
Primary on Main
Address
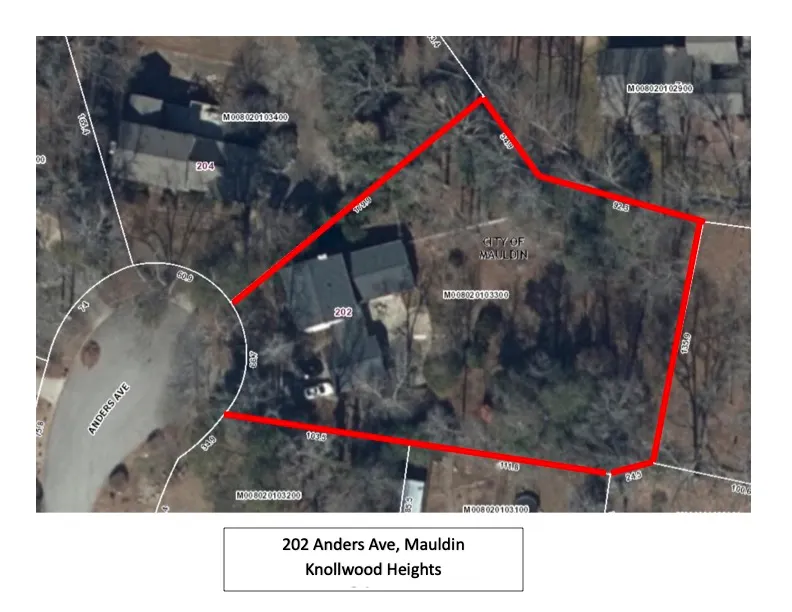
202 Anders Avenue, Mauldin, SC
Price
$ 497,000
Property Attributes
- MLS#20281938
- TypeSingle Family
- Listing Status Active
- CountyGREENVILLE
- CityMauldin
- Area800-Other SC County
- NeighborhoodKnollwood Heights
- Zip29662
- StyleTraditional
- Year Built1976
- Taxes$ 3582
- Price$ 497,000
- Bedrooms5
- Full Bathrooms3
- Half Bathrooms1
- Sqr Footage3588
- Lot Size0.8 Acres
Data Source:
Western Upstate MLS
Property Description
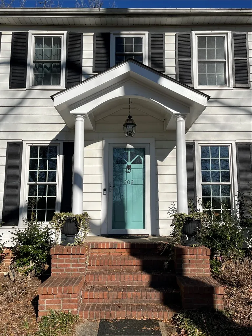
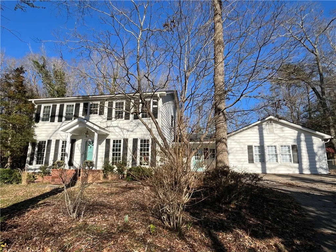
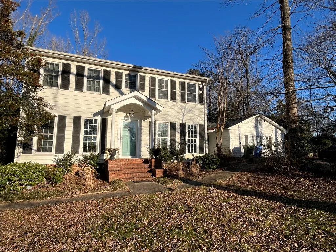
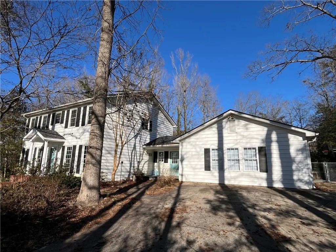
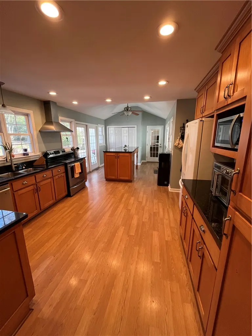
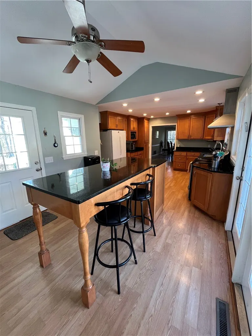
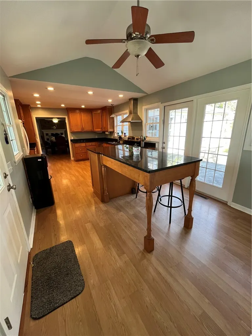
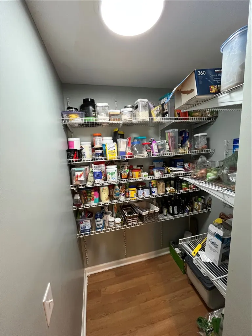
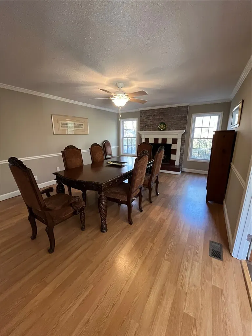
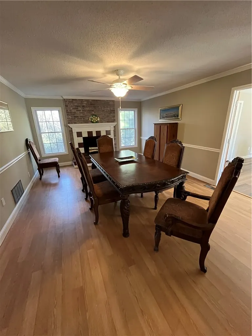
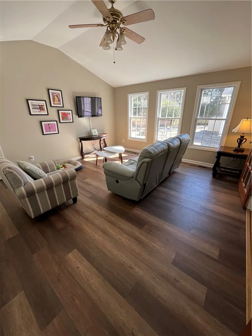
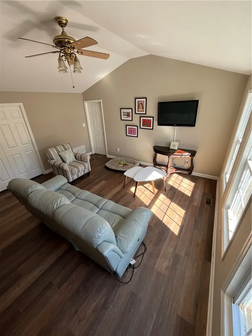
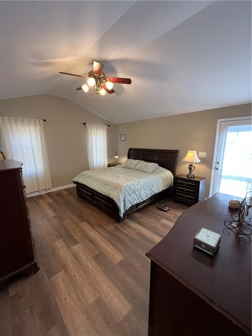
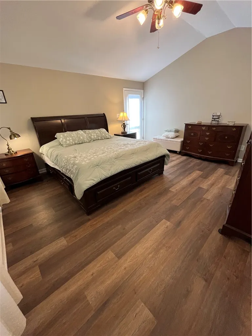
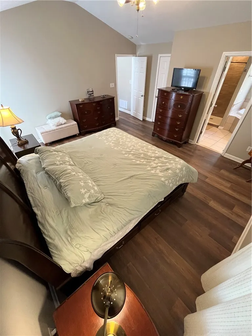
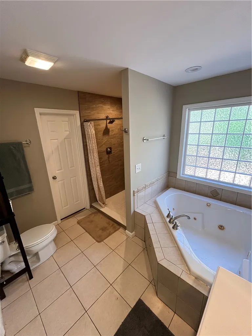
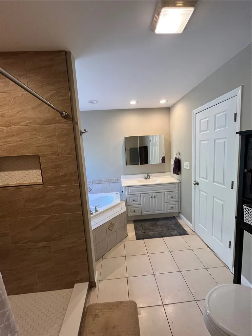
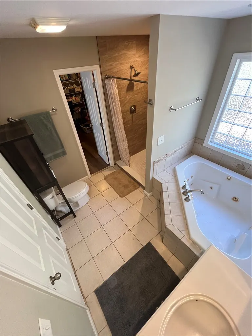
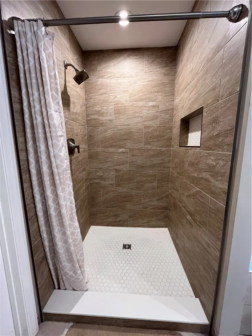
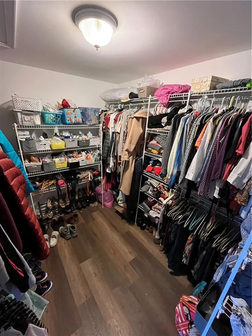
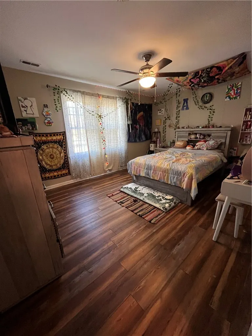
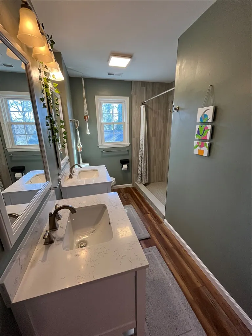
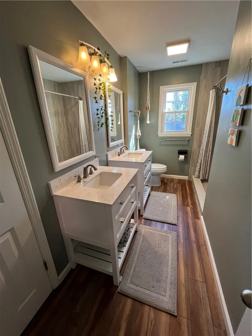
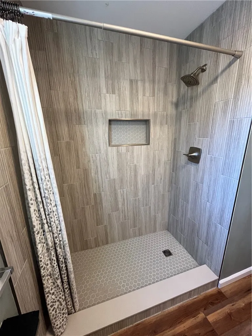
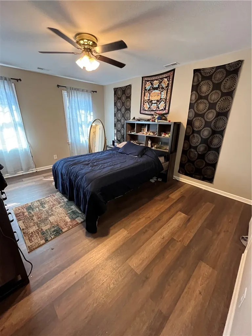
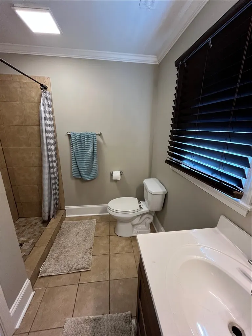
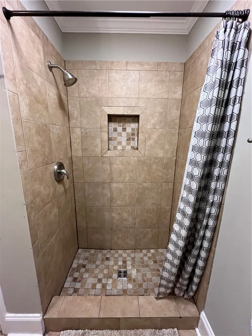
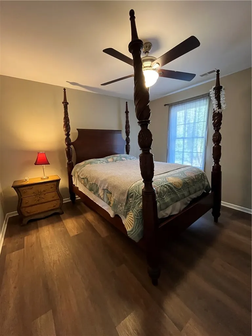
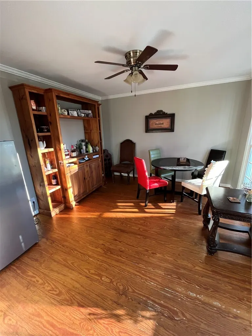
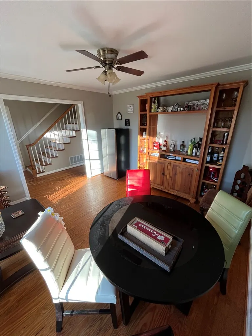
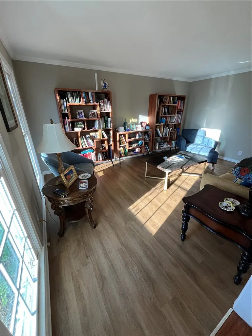
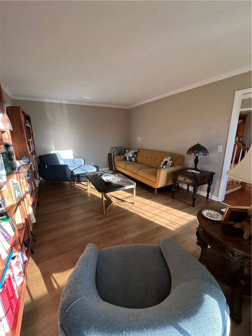
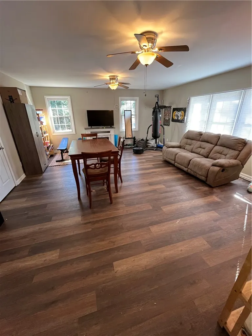
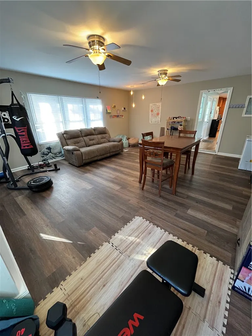
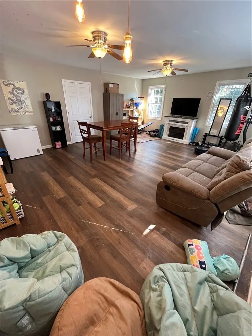
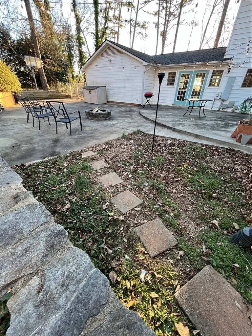
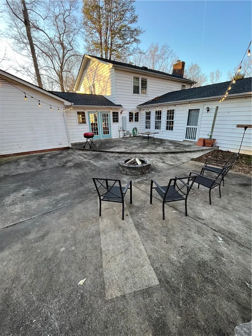
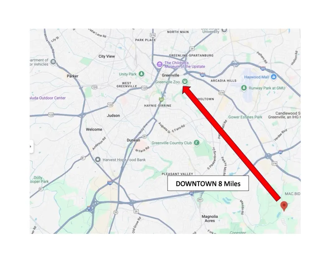
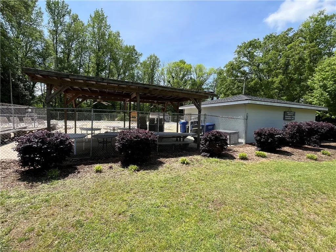
Rare Knollwood Heights Mini Estate nestled in the trees. Five bedrooms and three and a half baths. Nearly an acre at the end of a private cut-de-sac. Room galore for a large family and lots of friends. The kitchen is wall to wall cabinets with plenty of granite countertop space, an island the size of a surfboard and a walk-in pantry. The massive dining room comes with a fireplace and enough space to put a table that seats 12. On the way to the Master, enjoy a comfy Sitting/TV room with a cathedral ceiling or hide away in your home office with pocket doors for privacy. The Master Bedroom is expansive with a vaulted ceiling. The Master Bath can be your sweet retreat with a Jacuzzi tub, brand new tiled shower connected to a walk-in closet. A Bonus/Rec room adds to the entertaining space and can easily be converted into a man cave or separate living space. A bar and game room bar and a cozy library for reading and conversation round out the lower level. Upstairs are the four bedrooms. One with an en-suite bathroom. The other has a totally remodeled connecting bathroom complete with brand new tile shower and two vanities. The Laundry Room is off the kitchen and comes with good cabinet space, a clothes rack, and a mop sink,. The outdoor party space off the kitchen is to be envied. Cemented with a fire pit and basketball goal. Step up to the semi wooded dog friendly fenced in back yard and you'll find a great space for a vegetable garden. Watch out for the deer! Family friendly neighborhood. Summer time head for the community pool. Only 8 miles to downtown. 4 miles to the Swamp Rabbit on Verdae. Lots of other extra's to be discovered.
| Elementary School | Middle School | High School |
|---|---|---|
| Mauldin Elementary | Dr Phinnize J. Fisher Middle | Mauldin High |
| Price History | |
|---|---|
| 2/15/2025 | Listed $658,000 |
| 2/23/2025 | 2$647,000 |
| 3/4/2025 | 2$639,000 |
| 3/7/2025 | 2$627,000 |
| 3/18/2025 | 5$597,000 |
| 4/30/2025 | 2$587,000 |
| 5/8/2025 | 2$577,000 |
| 5/15/2025 | 2$567,000 |
| 5/29/2025 | 4$549,000 |
| 6/27/2025 | 3$538,000 |
| 7/17/2025 | 2$529,000 |
| 7/25/2025 | 1$528,000 |
| 8/19/2025 | 2$519,000 |
| 9/21/2025 | 1$515,000 |
| 10/3/2025 | 2$505,000 |
| 10/21/2025 | 2$497,000 |
General Features
| Sewer | PublicSewer |
|---|---|
| Heating | Central,Electric |
| Cooling | CentralAir,Electric,AtticFan |
| Utilities | ElectricityAvailable,NaturalGasAvailable,PhoneAvailable,SewerAvailable,WaterAvailable,CableAvailable |
| Roof | Architectural,Shingle |
| Appliances | Dryer,Dishwasher,ElectricOven,ElectricRange,ElectricWaterHeater,Disposal,Microwave,Refrigerator,Washer,PlumbedForIceMaker |
| Garage Spaces | 0.0 |
| Patio/Porch Features | FrontPorch,Patio |
| Architectural Style | Traditional |
| Pool Features | Community |
| Security Features | SmokeDetectors |
| Construction Materials | VinylSiding |
| Year Built | 1976 |
| Stories Count | 2 |
| Levels | Two |
| Property Subtype | SingleFamilyResidence |
| Tax Year | 2023 |
| Community Features | Pool |
| Accessibility | LowThresholdShower |
| Assoc Fee Paid Per | Annually |
| County | Greenville |
| New Construction | No |
| Property Type | Residential |
| HOA | Yes |
| Attached Garage | No |
| Subdivision Name | Knollwood Heights |
| Garage Y/N | No |
| Full Baths | 3 |
| Status | Active |
| Directions | From Exit #48 on I-85 Travel US Hwy 276 towards Mauldin. Turn right at the 3rd traffic light (Knollwood Drive). Right on Locke Lane,right on Brockman Drive,right on Anders. House on right in the cut- |
| High School | Mauldin High |
| City | Mauldin |
| Senior Community Y/N | No |
| MLS Area | 800-Other SC County |
| Lot Size Units | Acres |
| Carport Y/N | No |
| Elementary School | Mauldin Elementary |
| Year Built Details | 31-50 Years |
| Land Lease Y/N | No |
| Tax Annual Amount | 3582.57 |
| Home Warranty Y/N | No |
| Middle/Junior High School | Dr Phinnize J. Fisher Middle |
| Lease Renewal Y/N | No |
| Additional Parcels Y/N | No |
| Lease Considered Y/N | No |
| Rent Control Y/N | No |
| Standard Status | Active |
| Tax Lot | 24 |
| Property Sub Type Additional | SingleFamilyResidence |
| MobileHomeRemainsYN | No |
| PostalCity | Mauldin |
Interior Features
| Interior Amenities | CeilingFans,CathedralCeilings,DressingArea,FrenchDoorsAtriumDoors,Fireplace,GraniteCounters,HighCeilings,JettedTub,BathInPrimaryBedroom,MainLevelPrimary,PullDownAtticStairs,SmoothCeilings,SeparateSho |
|---|---|
| Basement | None,CrawlSpace |
| Flooring | LuxuryVinylPlank,Wood |
| Basement (Y/N) | No |
| Air Conditioning Y/N | Yes |
| Heating Y/N | Yes |
| Window Features | InsulatedWindows,TiltInWindows,Vinyl |
| Fireplace Y/N | Yes |
| Half Baths | 1 |
| Laundry Features | WasherHookup,ElectricDryerHookup,Sink |
| Total Bedrooms | 5 |
| Room Type | BreakfastRoomNook,BonusRoom,DiningRoom,ExerciseRoom,Laundry,Library,LivingRoom,Office,Recreation |
| Main Level Bedrooms | 1 |
| Main Level Bathrooms | 1 |
| Total Baths | 4 |
Exterior Features
| Exterior Amenities | Fence,Porch,Patio |
|---|---|
| Fencing | YardFenced |
| Parking Features | None,Driveway |
| Lot Features | CulDeSac,CityLot,GentleSloping,Subdivision,Sloped,Trees,Wooded |
| Water Source | Public |
| Lot Size Area | 0.8 |
| Foundation Details | Crawlspace |
| Spa | No |
| Building Area Total | 3588.0 |
| Lot Size Acres | 0.8 |
| Waterfront Y/N | No |
| Door Features | FrenchDoors |
| Crops Included Y/N | No |
| Horse Y/N | No |
| Irrigation Water Rights Y/N | No |
Amenities
- Foreclosure
- Views
- Short Sale
- New Construction
- Adult 55+
- Lease To Own
- No HOA Fees
- Furnished
- Primary On Main
- Air Conditioning
- Seller Finance
- Green
- Fixer Upper
- Horse
- Golf
- Fireplace
- Deck
- Garage
- Basement
- Pool
Property vs Single Family Average in 29662
Price
Taxes
Year Built
Visits
 © 2026 The data relating to real estate for sale on this web site comes in part from the Western Upstate Association of REALTORS®, Inc. or Western Upstate Multiple Lisitngs Services of South Carolina, Inc. This information is deemed reliable, but not guaranteed. Neither, the Western Upstate Association of REALTORS®, Inc. or Western Upstate Multiple Listing Service of South Carolina, Inc., nor the listing broker, nor their agents or subagents are responsible for the accuracy of the information.
 Information deemed reliable but not guaranteed.
Property information provided courtesy of the Internet Exchange Program of the Greenville Association of Realtors.
The information being provided is for consumers personal, non-commercial use and may not be used for any purpose other than to identify prospective properties consumers may be interested in purchasing.
Data is updated as of September 9, 2026 8:26 PM UTC
Information deemed reliable but not guaranteed.
Property information provided courtesy of the Internet Exchange Program of the Greenville Association of Realtors.
The information being provided is for consumers personal, non-commercial use and may not be used for any purpose other than to identify prospective properties consumers may be interested in purchasing.
Data is updated as of September 9, 2026 8:26 PM UTC
