
Water Views - Golf Course - Primary on Main
Address
202 Hearthstone Way, Salem, SC
Price
$ 2,449,000
Property Attributes
- MLS#20290471
- TypeSingle Family
- Listing Status Active
- CountyOconee
- CitySalem
- Area204-Oconee County - SC
- NeighborhoodCliffs At Keowee Falls South
- Zip29676
- StyleCraftsman
- Year Built2008
- Taxes$ 6682
- Price$ 2,449,000
- Bedrooms4
- Full Bathrooms4
- Half Bathrooms2
- Sqr Footage4900
- Lot Size1.23 Acres
Data Source:
Western Upstate MLS
Property Description
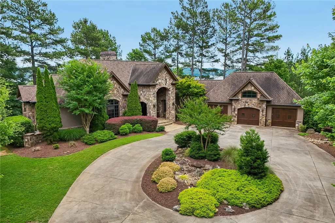
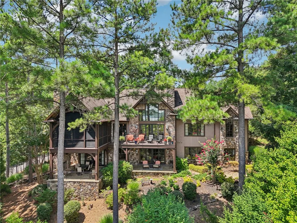
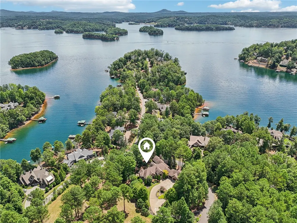
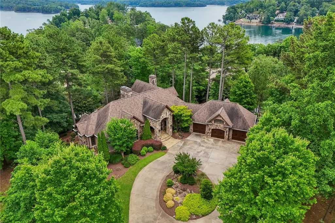
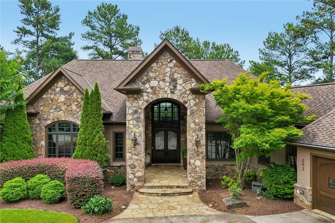
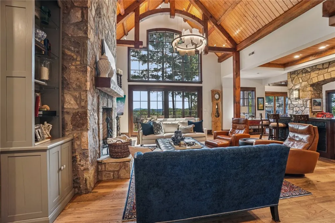
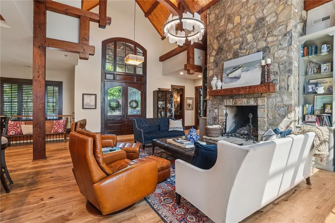
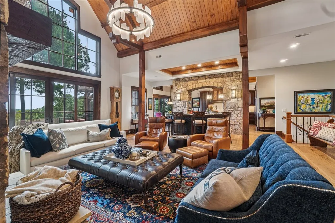
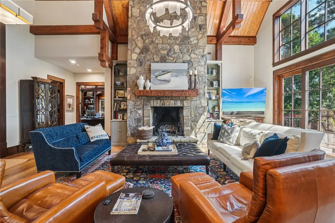
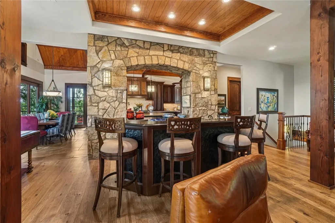
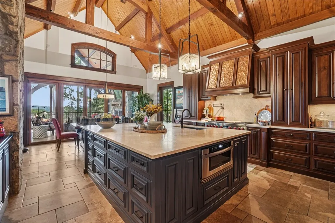
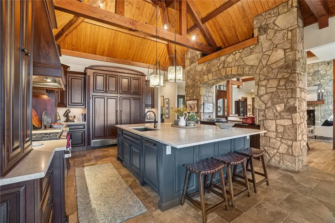
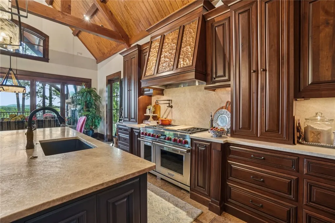
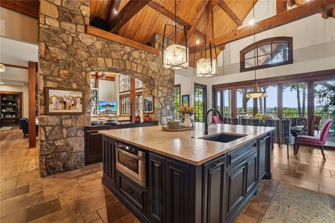
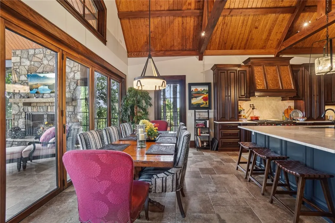
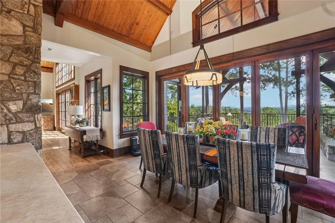
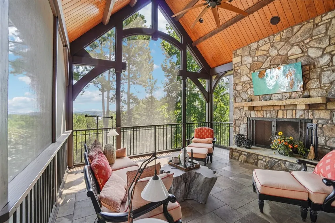
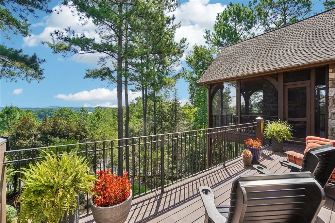
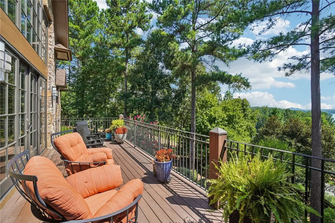
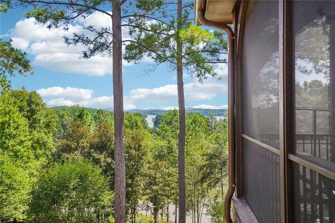
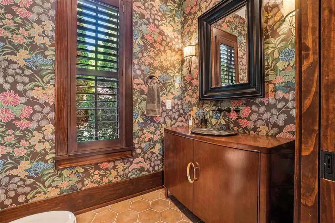
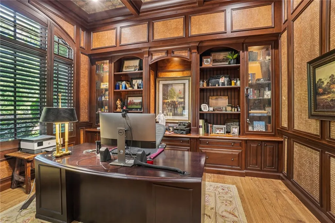
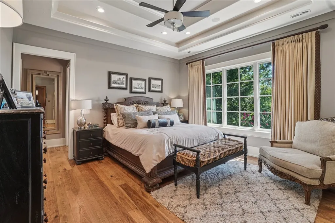
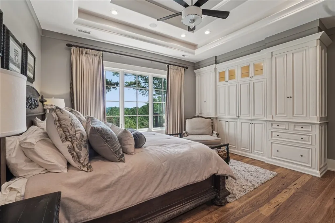
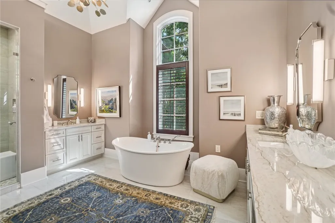
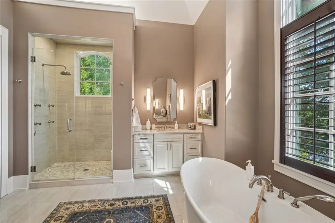
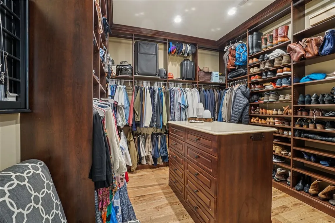
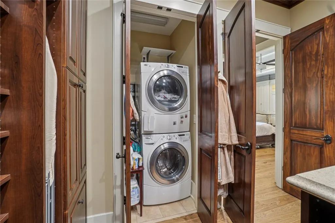
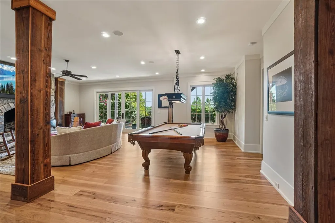
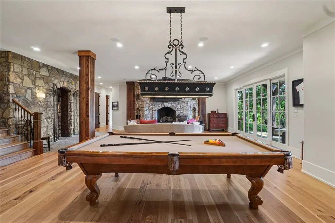
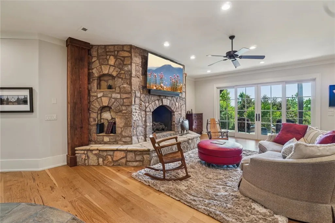
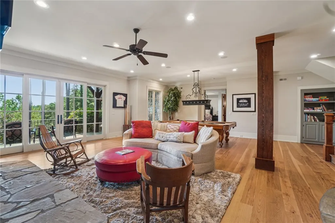
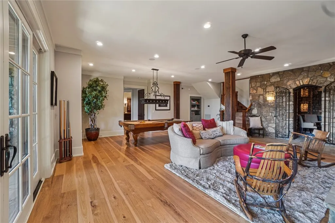
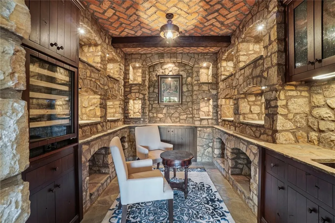
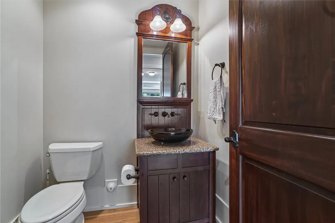
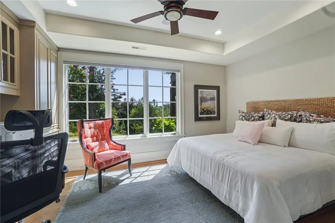
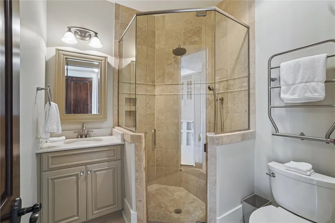
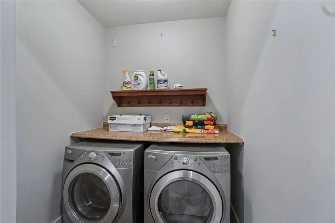
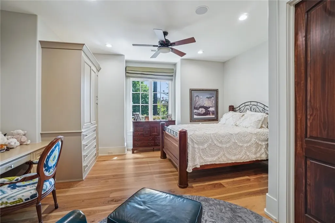
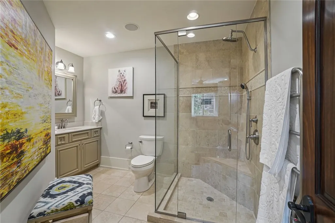
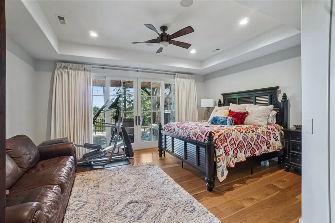
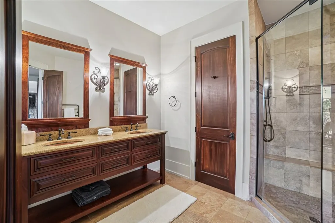
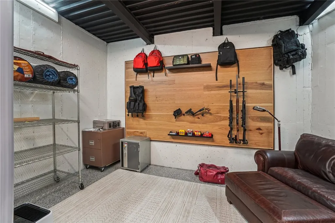
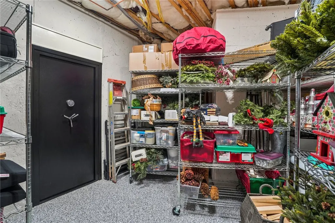
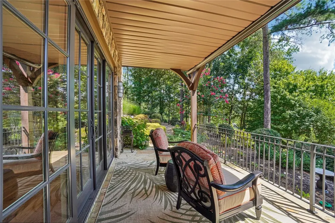
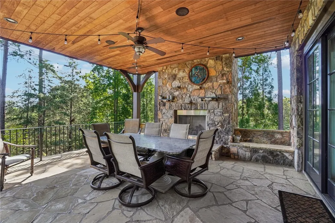
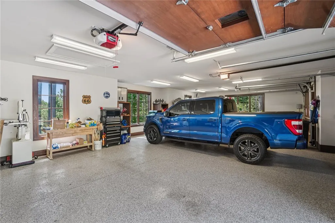
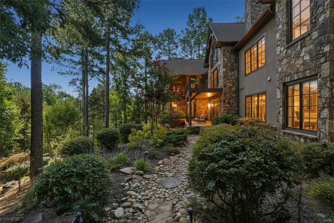
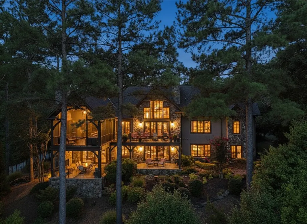
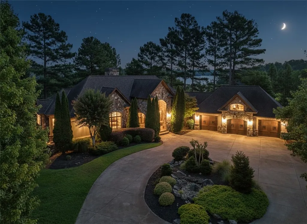
NOW OFFERED FURNISHED! Welcome to 202 Hearthstone Way at The Cliffs at Keowee Falls. Magnificent mountain and lake views provide a stunning backdrop for this impressive home, captivating in every season. This 4-bedroom, 4-full, and 2-half-bath knoll-top residence showcases exceptional craftsmanship, custom built-ins in the bedroom suites, heated floors, an open floor plan with refinished flooring, soaring beamed ceilings, expansive windows, a palatial main-floor great room, a lower-level recreation and billiards area, a European-inspired wine cellar, and abundant outdoor living space. The grand great room is framed by towering windows and anchored by an extravagant stone fireplace, while an island bar beneath a stone arch leads seamlessly into the gourmet kitchen, creating an open flow that still defines each space. Throughout, custom wrought iron and vaulted ceilings clad in Arkansas pine with beam accents bring warmth and character. The gourmet kitchen is spacious and well-appointed, with a large granite-topped island. A panel-front Sub-Zero refrigerator and freezer blend seamlessly with the cabinetry, and a grilling balcony sits conveniently off the kitchen. Nearby are a large walk-in pantry, garage access, and a utility room with a pet spa. Between the dining area and screened porch, an ingenious NanaWall folds completely to the sides, extending the living space outdoors. A wood-burning fireplace and heated travertine floors make this area comfortable year-round with beautiful views. Also on the main level is a spacious executive study wrapped in rich wood paneling and embossed leather wall coverings. In the primary suite, a tray ceiling, serene lake and mountain views, and a wall of custom cabinetry create a soothing retreat. The adjacent walk-in closet features a central folding island, banks of drawers, shoe shelving, and a laundry closet with a Whirlpool steam washer and dryer. The recently updated spa-like primary bath, complete with a soaking tub, enhances this luxurious space. The lower level offers elevated views, abundant natural light, and Carlisle hickory flooring, with travertine in bathrooms for practicality. The large family room features a stone fireplace with candle alcoves. A billiards area, game corner, and a hidden door disguised as a bookcase that opens to a secure storage room or safe room add to the home’s appeal. Double wrought iron doors lead to the European-style wine cellar, where stone walls feature illuminated niches for bottle display, wine refrigerators, and a hammered copper sink beneath glass-front stemware storage. Recent updates include interior/exterior painting, landscape, hardscape and irrigation improvements, new lighting fixtures, refinished/new flooring, updated master bath and kitchen enhancements, including new 48" WOLF range and dishwasher, extensive home automation system, gutter guards and other miscellaneous updates. Located in the Crystal Cove section of Falls South, a unique area offering a neighborhood feel, where most construction has been completed, mostly flat street walking, and abundant lake views. The recent addition of the rear gate onto Towne Landing road improves access and egress and shortens your drive to nearby towns.
| Elementary School | Middle School | High School |
|---|---|---|
| Tam-Salem Elm Elementary School | Walhalla Middle Middle School | Walhalla High High School |
| Price History | |
|---|---|
| 1/14/2026 | Listed $2,649,000 |
| 1/30/2026 | 2$2,599,000 |
| 6/25/2026 | 3$2,524,000 |
| 8/7/2026 | 3$2,449,000 |
General Features
| Sewer | Septic Tank |
|---|---|
| Heating | Electric,Forced Air,Heat Pump,Propane,Zoned |
| Cooling | Central Air,Forced Air,Heat Pump,Zoned |
| Utilities | Electricity Available,Propane,Phone Available,Septic Available,Water Available,Underground Utilities |
| Roof | Architectural,Shingle |
| Appliances | Double Oven,Dryer,Dishwasher,Freezer,Gas Cooktop,Disposal,Ice Maker,Multiple Water Heaters,Microwave,Range,Refrigerator,Tankless Water Heater,Wine Cooler,Washer |
| Garage Spaces | 3 |
| Association Fee Includes | Common Areas,Pool(s),Recreation Facilities,Security |
| Patio/Porch Features | Patio,Porch,Screened |
| Architectural Style | Craftsman |
| Pool Features | Community |
| Security Features | Security System Owned,Gated with Guard,Gated Community,Smoke Detector(s) |
| Construction Materials | Stone |
| Pets Allowed | Yes |
| Year Built | 2008 |
| View | Mountain(s),Water |
| Stories Count | 2 |
| Levels | Two |
| Property Subtype | Single Family Residence |
| Tax Year | 2024 |
| Community Features | Common Grounds/Area,Clubhouse,Fitness Center,Golf,Gated,Pool,Tennis Court(s),Trails/Paths,Lake |
| Accessibility | Low Threshold Shower |
| County | Oconee |
| Property Type | Residential |
| HOA | true |
| Attached Garage | true |
| Subdivision Name | Cliffs At Keowee Falls South |
| Garage Y/N | true |
| Total Rooms | 7 |
| Full Baths | 4 |
| Status | Active |
| Directions | From SC-183, L to SC-8E. Right to E Jones Ave. Cont' to Reece Mill Rd. L to Morris Rd. R to Shady Grove Rd. R to SC-133. L to SC-11. L to Cliffs Falls main gate (Cliffs S Pkwy). Guard at gate to provide access and further directions. |
| High School | Walhalla High |
| City | Salem |
| Body of Water | Keowee |
| MLS Area | 204-Oconee County,SC |
| Lot Size Units | Acres |
| Elementary School | Tam-Salem Elm |
| Year Built Details | 11-20 Years |
| Tax Annual Amount | 6682 |
| Middle/Junior High School | Walhalla Middle |
| Lease Considered Y/N | false |
| Virtual Tour | https://www.zillow.com/view-imx/3793d78f-c9e3-45c2-9cc7-70e4ae807f81?wl=true&setAttribution=mls&initialViewType=pano |
| Builder Name | Ike Construction |
| Standard Status | Active |
| Tax Lot | TL65 |
| Property Sub Type Additional | Single Family Residence |
| PostalCity | Salem |
Interior Features
| Interior Amenities | Wet Bar,Bookcases,Built-in Features,Tray Ceiling(s),Ceiling Fan(s),Cathedral Ceiling(s),Central Vacuum,Dual Sinks,Fireplace,Granite Counters,Jetted Tub,Bath in Primary Bedroom,Main Level Primary,Pull Down Attic Stairs,Smooth Ceilings,Separate Shower,Vaulted Ceiling(s),Walk-In Closet(s),Walk-In Shower,Breakfast Area |
|---|---|
| Basement | Daylight,Full,Finished,Heated,Walk-Out Access |
| Flooring | Ceramic Tile,Hardwood,Stone |
| Fireplace Features | Gas Log,Multiple |
| Basement (Y/N) | true |
| Air Conditioning Y/N | true |
| Heating Y/N | true |
| Window Features | Insulated Windows,Wood Frames |
| Fireplace Y/N | true |
| Half Baths | 2 |
| Laundry Features | Sink |
| Total Bedrooms | 4 |
| Room Type | Breakfast Room/Nook,Laundry,Living Room,Office,Other,Recreation |
| Main Level Bedrooms | 1 |
| Main Level Bathrooms | 1 |
| Total Baths | 6 |
Exterior Features
| Exterior Amenities | Gas Grill,Sprinkler/Irrigation,Landscape Lights,Patio |
|---|---|
| Parking Features | Attached,Garage,Circular Driveway,Driveway,Garage Door Opener |
| Lot Features | Corner Lot,Cul-De-Sac,Gentle Sloping,Level,Outside City Limits,Subdivision,Sloped,Views,Interior Lot |
| Water Source | Public |
| Lot Size Area | 1.23 |
| Foundation Details | Basement |
| Building Area Total | 4900 |
| Lot Size Acres | 1.23 |
| Horse Y/N | false |
Amenities
- Foreclosure
- Views
- Short Sale
- New Construction
- Adult 55+
- Lease To Own
- No HOA Fees
- Furnished
- Primary On Main
- Air Conditioning
- Seller Finance
- Green
- Fixer Upper
- Horse
- Golf
- Fireplace
- Deck
- Garage
- Basement
- Pool
Property vs Single Family Average in 29676
Price
Taxes
Year Built
 © 2026 The data relating to real estate for sale on this web site comes in part from the Western Upstate Association of REALTORS®, Inc. or Western Upstate Multiple Lisitngs Services of South Carolina, Inc. This information is deemed reliable, but not guaranteed. Neither, the Western Upstate Association of REALTORS®, Inc. or Western Upstate Multiple Listing Service of South Carolina, Inc., nor the listing broker, nor their agents or subagents are responsible for the accuracy of the information.
 Information deemed reliable but not guaranteed.
Property information provided courtesy of the Internet Exchange Program of the Greenville Association of Realtors.
The information being provided is for consumers personal, non-commercial use and may not be used for any purpose other than to identify prospective properties consumers may be interested in purchasing.
Data is updated as of September 12, 2026 8:39 PM UTC
Information deemed reliable but not guaranteed.
Property information provided courtesy of the Internet Exchange Program of the Greenville Association of Realtors.
The information being provided is for consumers personal, non-commercial use and may not be used for any purpose other than to identify prospective properties consumers may be interested in purchasing.
Data is updated as of September 12, 2026 8:39 PM UTC
