
Price Reduction - Primary on Main



























Address
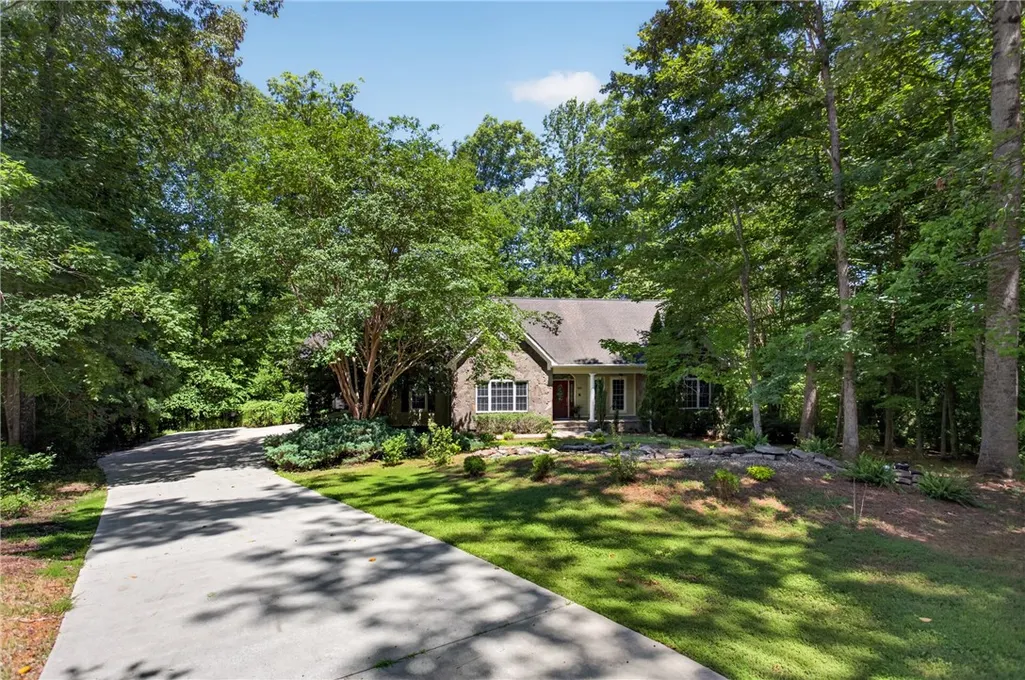
109 Oak Crest Circle, Seneca, SC
Price
$ 450,000
Property Attributes
- MLS#20297539
- TypeSingle Family
- Listing Status Active
- CountyOconee
- CitySeneca
- Area208-Oconee County - SC
- NeighborhoodStillwater
- Zip29672
- StyleCraftsman
- Year Built2005
- Price$ 450,000
- Bedrooms3
- Full Bathrooms2
- Half Bathrooms0
- Sqr Footage1943
- Lot Size0.73 Acres
Data Source:
Western Upstate MLS
Property Description
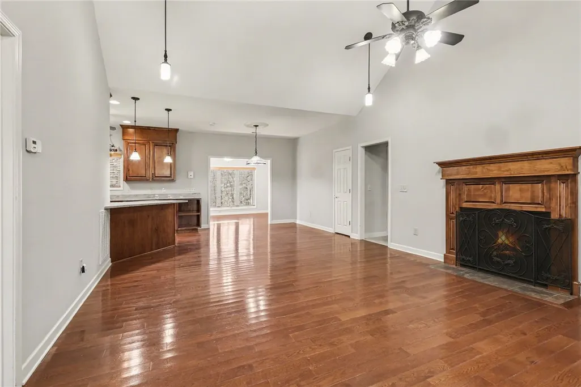
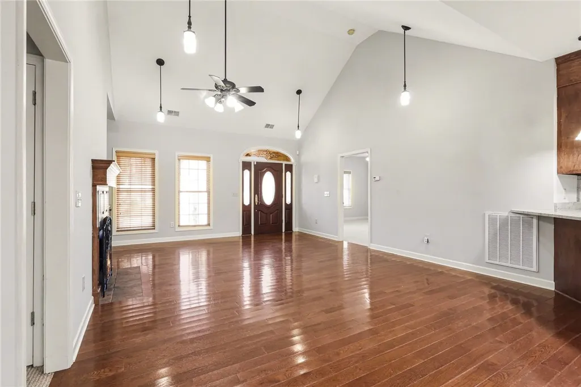
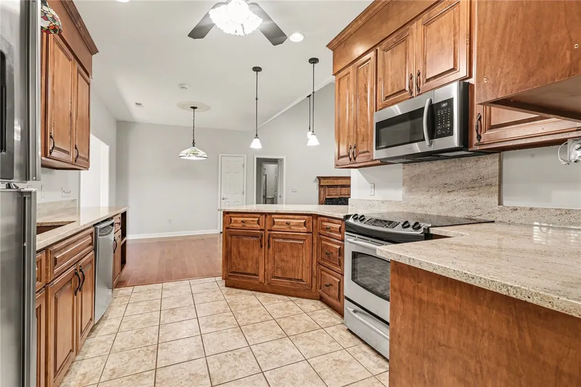
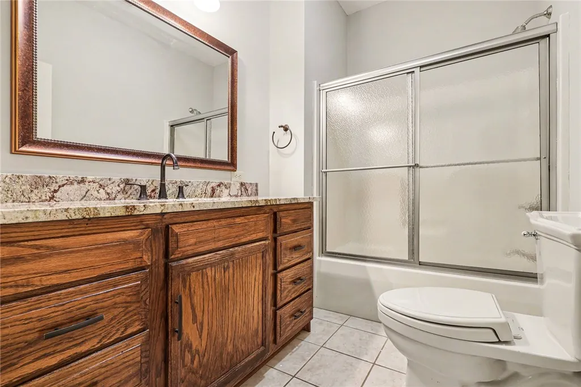
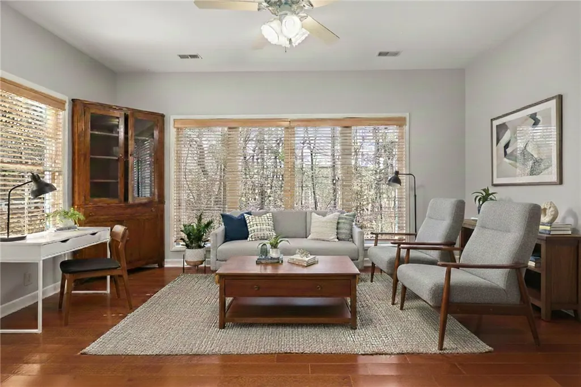
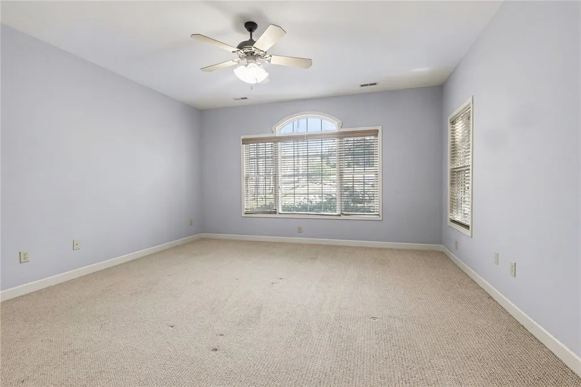
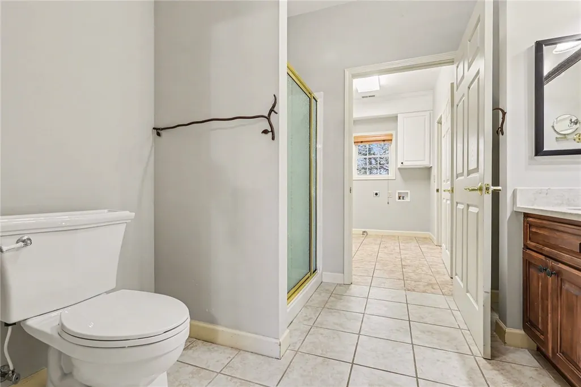
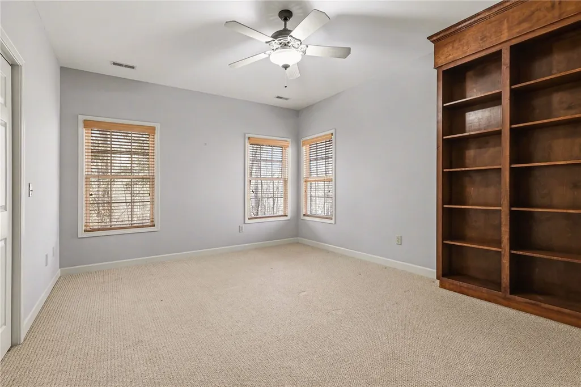
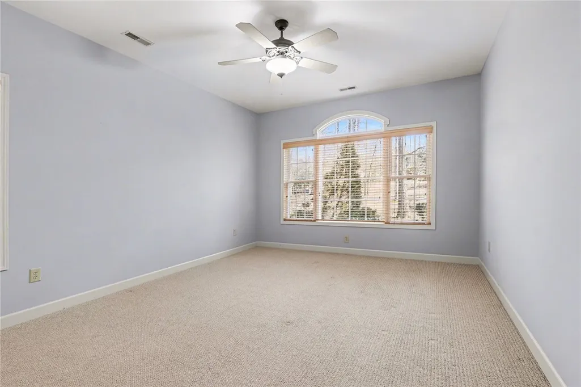
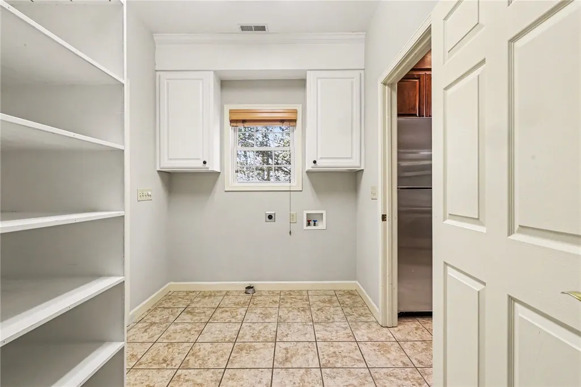
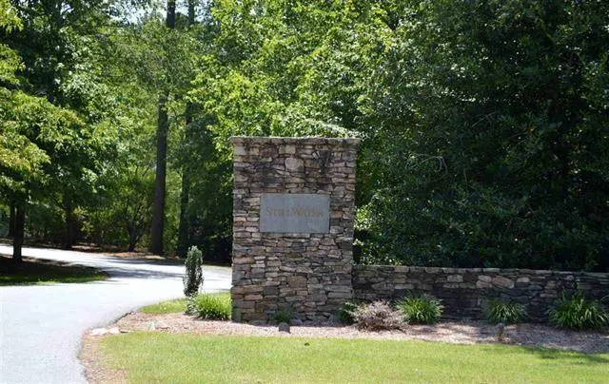
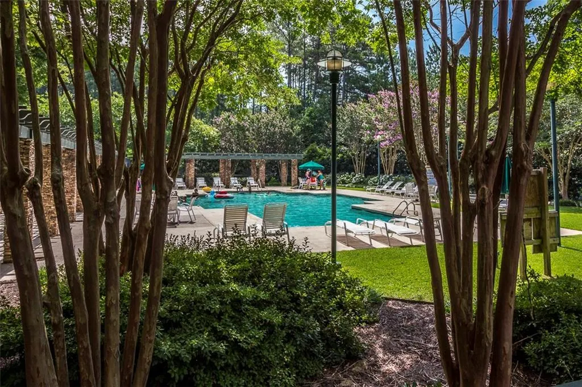
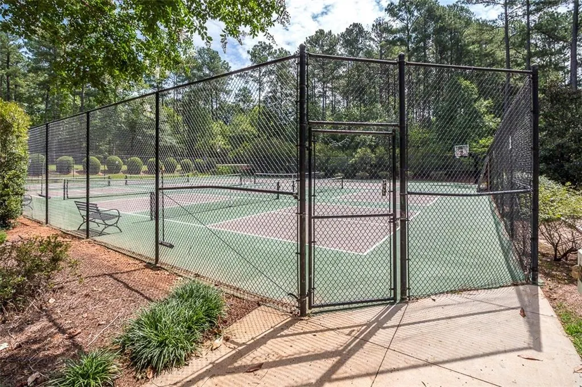
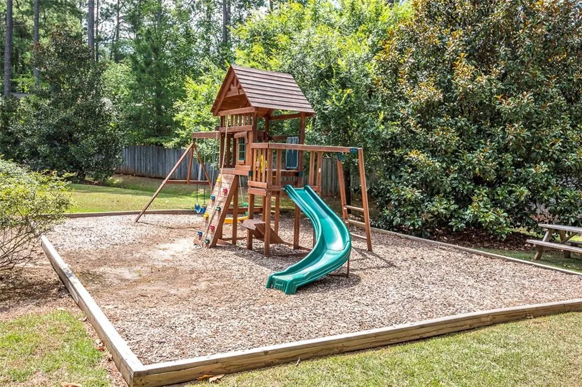
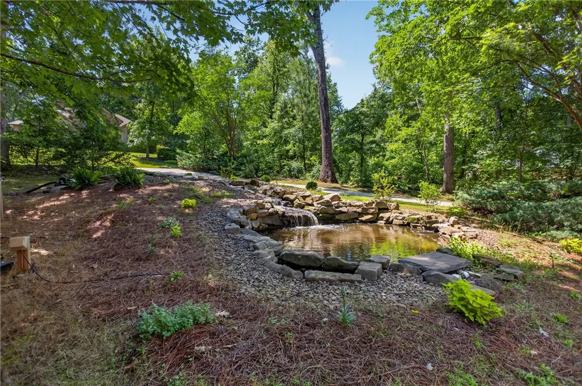
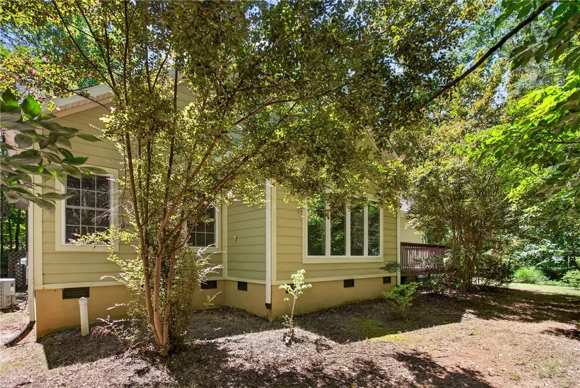
Beautiful Home in prestige’s subdivision of Stillwater, 5 minutes from Clemson University. This 3 Bedroom / 2 Bath home is a single story with a split single level floor plan. Main living space is finished with hardwood flooring, built in custom cabinetry, a gas fireplace and vaulted ceiling. Just off the living room you will find an enclosed sunroom to enjoy the beauty of the outdoors. Kitchen has custom cabinetry, granite counter tops, stainless steel appliances and is open to the living space. In the master Bedroom you will find a walk in closet and full bath with a walk in shower as well as direct access to the laundry room. Two additional large bedrooms are located on the other side of the home. One bedroom finished with custom cabinetry and could be used as an office. Additional features include ceiling fans in most rooms, laundry room sink and home is equip with Handicap access in the two car attached garage. The Stillwater community provides a nature walking trail for its residents along with tennis and pickle ball courts, a playground for the little ones, large pool with great facility for the whole family. On you will find a group of walkers, runners and residents walking their dogs. It’s a great location only 5 minutes from Clemson University, 10 minutes from down town Seneca, Hospitals and Duke Energy. Truly a must see!
| Elementary School | Middle School | High School |
|---|---|---|
| Ravenel Elm Elementary School | Seneca Middle Middle School | Seneca High High School |
| Price History | |
|---|---|
| 2/21/2026 | Listed $535,000 |
| 4/2/2026 | 2$525,000 |
| 4/22/2026 | 2$515,000 |
| 4/28/2026 | 6$485,000 |
| 6/11/2026 | 1$480,000 |
| 7/23/2026 | 4$460,000 |
| 8/15/2026 | 2$450,000 |
General Features
| Sewer | Septic Tank |
|---|---|
| Heating | Electric,Heat Pump |
| Cooling | Central Air,Forced Air |
| Utilities | Cable Available,Electricity Available,Natural Gas Available,Propane,Sewer Available,Septic Available,Water Available |
| Roof | Architectural,Shingle |
| Appliances | Dishwasher,Electric Water Heater,Disposal,Microwave,Refrigerator |
| HOA Fee | 600 |
| Garage Spaces | 2 |
| Association Fee Includes | Common Areas,Pool(s) |
| Patio/Porch Features | Deck,Front Porch,Porch |
| Architectural Style | Craftsman |
| Pool Features | Community |
| Security Features | Smoke Detector(s) |
| Construction Materials | Cement Siding,Stone |
| Pets Allowed | Yes |
| Year Built | 2005 |
| Stories Count | 1 |
| Levels | One |
| Property Subtype | Single Family Residence |
| Community Features | Common Grounds/Area,Playground,Pool,Tennis Court(s),Trails/Paths |
| Accessibility | Low Threshold Shower |
| Assoc Fee Paid Per | Annually |
| County | Oconee |
| Property Type | Residential |
| HOA | true |
| Attached Garage | true |
| Subdivision Name | Stillwater |
| Garage Y/N | true |
| Total Rooms | 7 |
| Full Baths | 2 |
| Status | Active |
| Directions | From Clemson take 123 towards seneca, left on old Clemson Hwy Right on Bayshore drive, Right on Stillwater drive, left on Oak Crest Circle |
| High School | Seneca High |
| City | Seneca |
| MLS Area | 208-Oconee County,SC |
| Lot Size Units | Acres |
| Elementary School | Ravenel Elm |
| Year Built Details | 11-20 Years |
| Middle/Junior High School | Seneca Middle |
| Lease Considered Y/N | false |
| Standard Status | Active |
| Tax Lot | 12 |
| Property Sub Type Additional | Single Family Residence |
| PostalCity | Seneca |
| AttributionContact | (864) 650-4242 |
Interior Features
| Interior Amenities | Bathtub,Ceiling Fan(s),Cathedral Ceiling(s),Fireplace,Handicap Access,High Ceilings,Laminate Countertop,Bath in Primary Bedroom,Main Level Primary,Smooth Ceilings,Separate Shower,Walk-In Closet(s),Walk-In Shower |
|---|---|
| Basement | None,Crawl Space |
| Flooring | Carpet,Hardwood |
| Fireplace Features | Gas,Option |
| Basement (Y/N) | false |
| Air Conditioning Y/N | true |
| Heating Y/N | true |
| Window Features | Vinyl |
| Fireplace Y/N | true |
| Laundry Features | Washer Hookup,Electric Dryer Hookup |
| Total Bedrooms | 3 |
| Room Type | Laundry,Sunroom |
| Main Level Bedrooms | 3 |
| Main Level Bathrooms | 2 |
| Total Baths | 2 |
Exterior Features
| Exterior Amenities | Deck,Handicap Accessible,Porch |
|---|---|
| Parking Features | Attached,Garage,Driveway,Garage Door Opener |
| Lot Features | Gentle Sloping,Outside City Limits,Subdivision,Sloped |
| Water Source | Public |
| Lot Size Area | 0.73 |
| Foundation Details | Crawlspace |
| Building Area Total | 1943 |
| Lot Size Acres | 0.73 |
| Waterfront Y/N | false |
| Horse Y/N | false |
Amenities
- Foreclosure
- Views
- Short Sale
- New Construction
- Adult 55+
- Lease To Own
- No HOA Fees
- Furnished
- Primary On Main
- Air Conditioning
- Seller Finance
- Green
- Fixer Upper
- Horse
- Golf
- Fireplace
- Deck
- Garage
- Basement
- Pool
Property vs Single Family Average in 29672
Price
Year Built
 © 2026 The data relating to real estate for sale on this web site comes in part from the Western Upstate Association of REALTORS®, Inc. or Western Upstate Multiple Lisitngs Services of South Carolina, Inc. This information is deemed reliable, but not guaranteed. Neither, the Western Upstate Association of REALTORS®, Inc. or Western Upstate Multiple Listing Service of South Carolina, Inc., nor the listing broker, nor their agents or subagents are responsible for the accuracy of the information.
 Information deemed reliable but not guaranteed.
Property information provided courtesy of the Internet Exchange Program of the Greenville Association of Realtors.
The information being provided is for consumers personal, non-commercial use and may not be used for any purpose other than to identify prospective properties consumers may be interested in purchasing.
Data is updated as of September 10, 2026 8:24 PM UTC
Information deemed reliable but not guaranteed.
Property information provided courtesy of the Internet Exchange Program of the Greenville Association of Realtors.
The information being provided is for consumers personal, non-commercial use and may not be used for any purpose other than to identify prospective properties consumers may be interested in purchasing.
Data is updated as of September 10, 2026 8:24 PM UTC
