
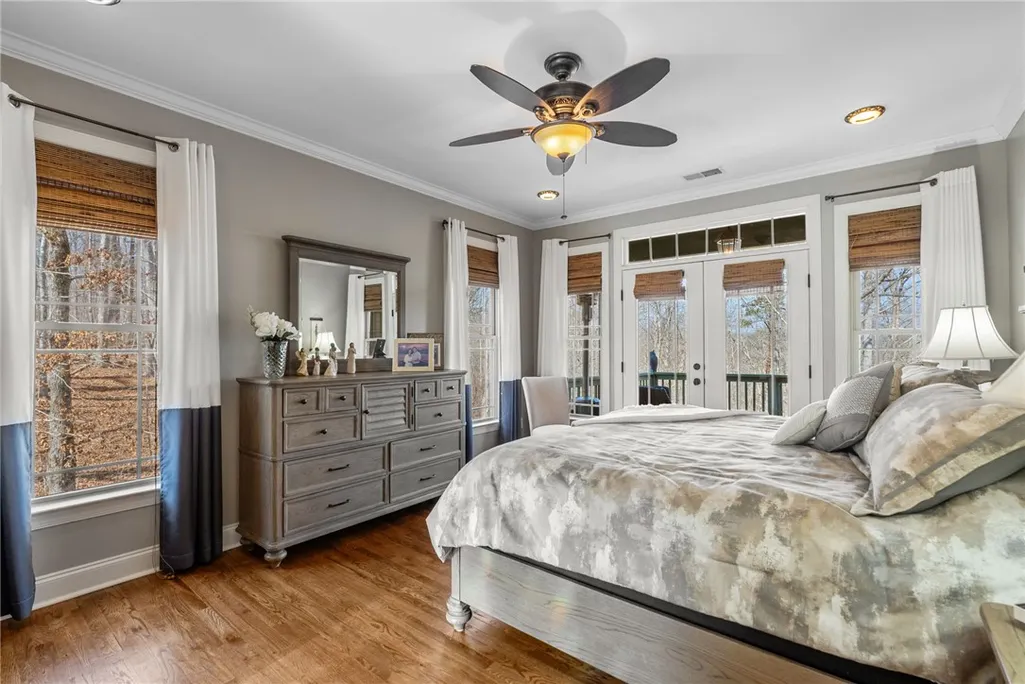
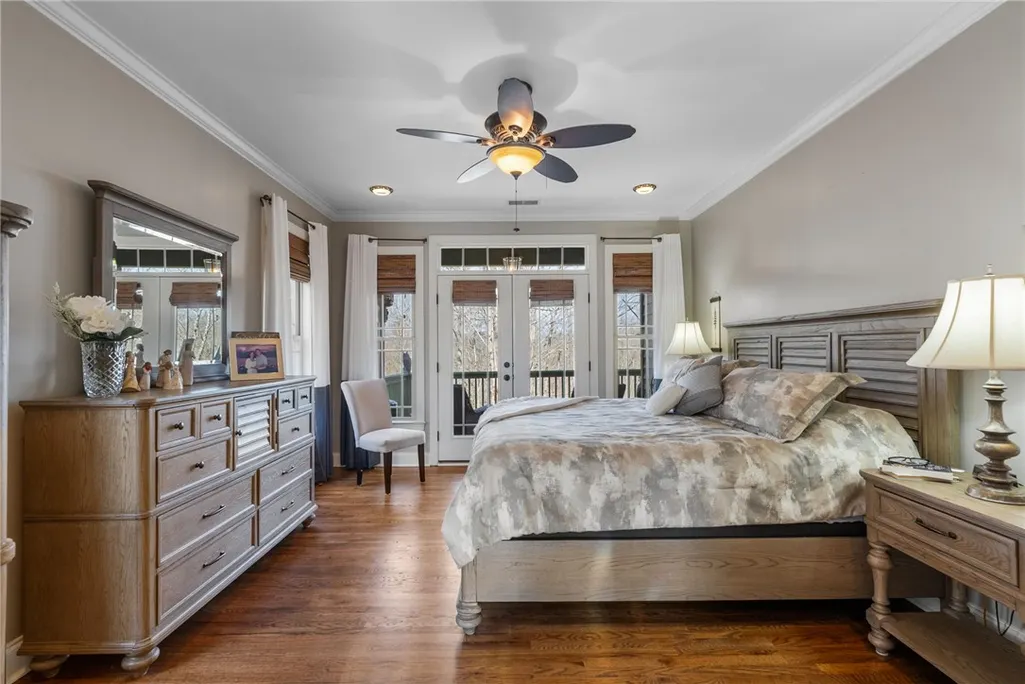
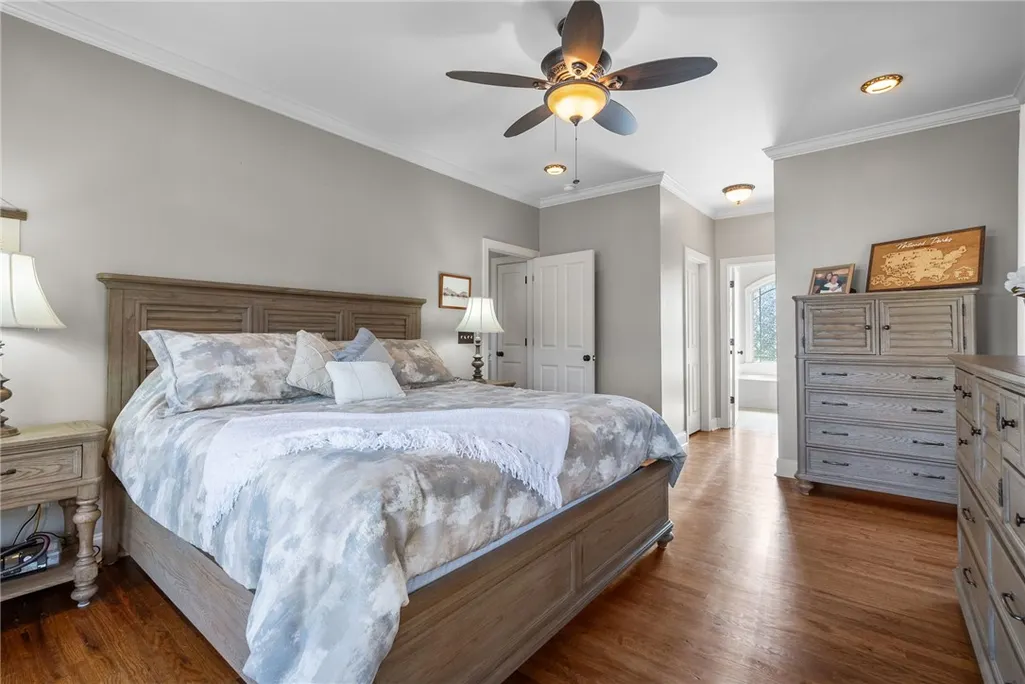
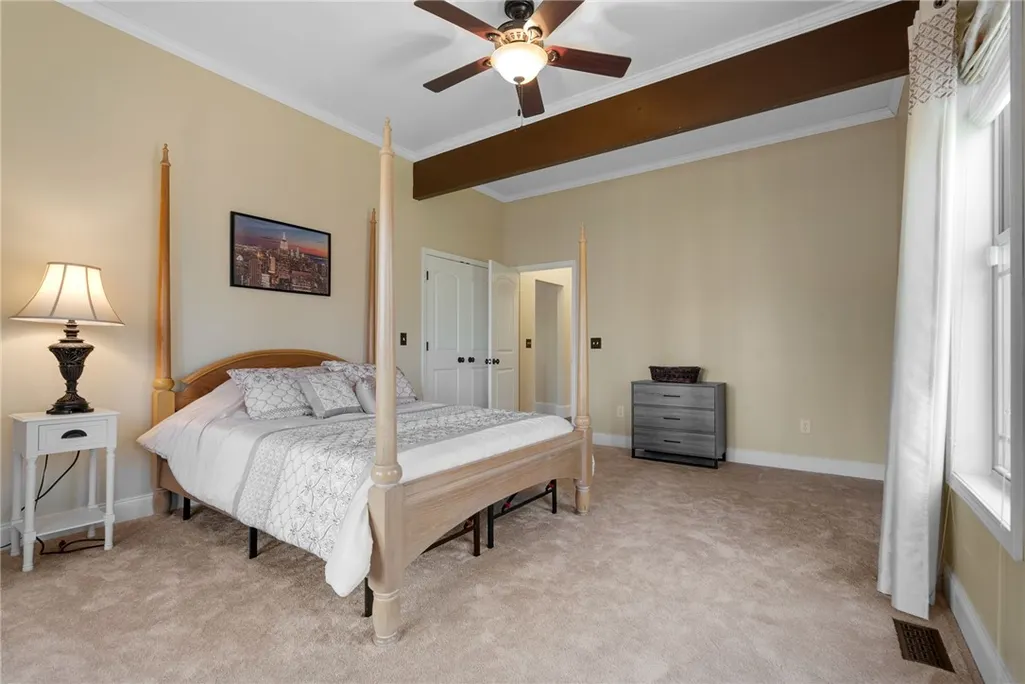
Views - Primary on Main
Address
221 Serenity Drive, Pickens, SC
Price
$ 729,671
Property Attributes
- MLS#20298481
- TypeSingle Family
- Listing Status Active
- CountyPickens
- CityPickens
- Area302-Pickens County - SC
- NeighborhoodKeowee Mountain
- Zip29671
- StyleCraftsman
- Year Built2008
- Price$ 729,671
- Bedrooms4
- Full Bathrooms3
- Half Bathrooms0
- Sqr Footage3951
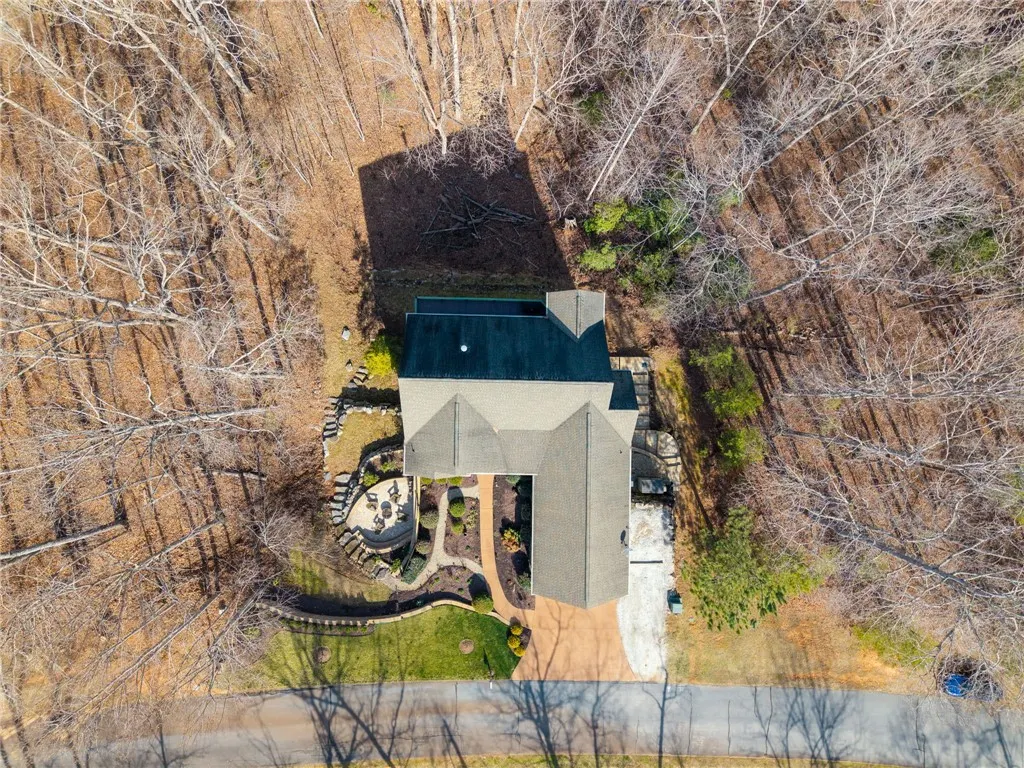
- Lot Size1.37 Acres
Data Source:
Western Upstate MLS
Property Description
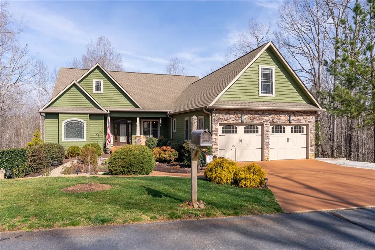
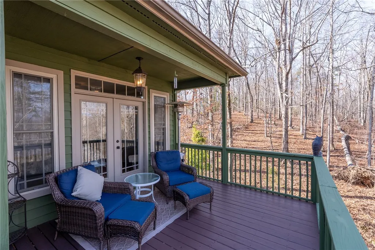
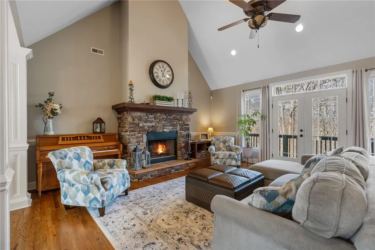
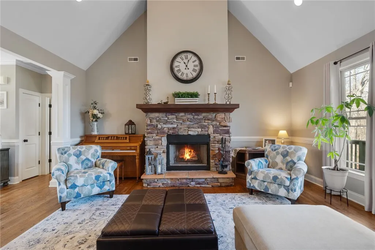
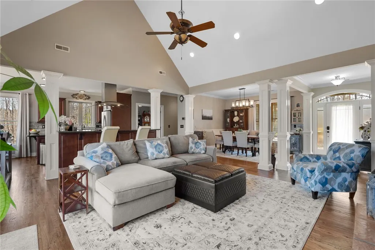
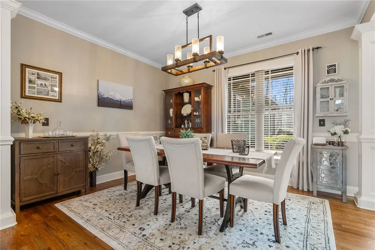
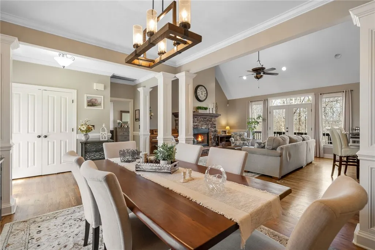
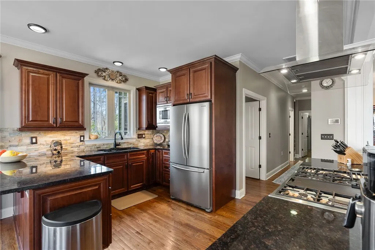
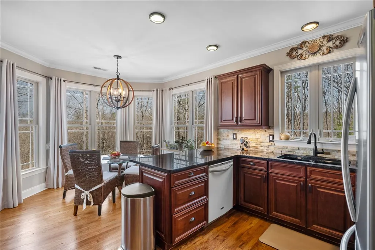
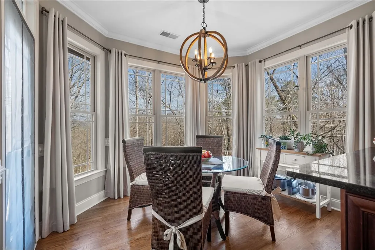
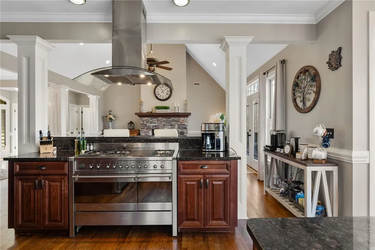
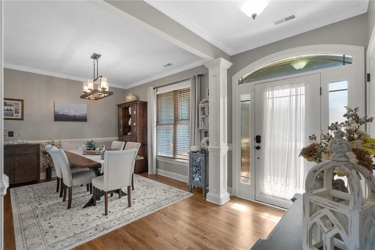
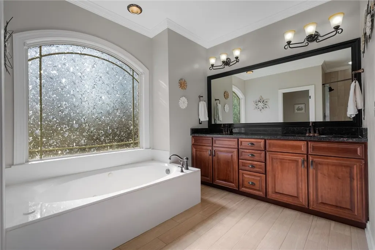
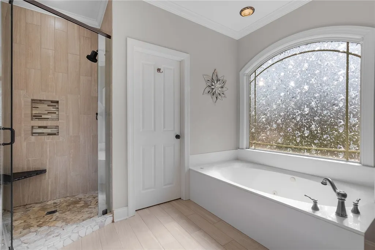
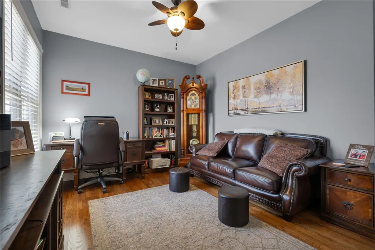
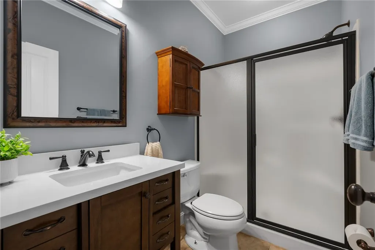
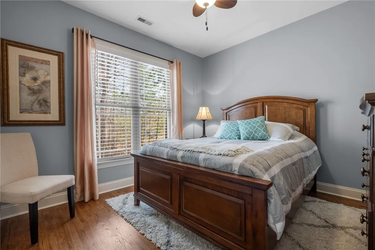
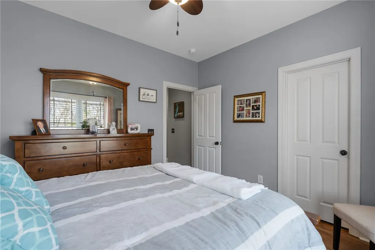
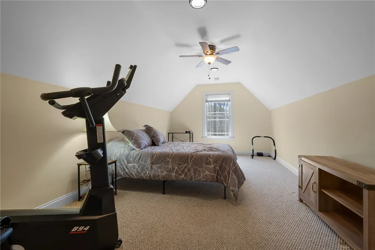
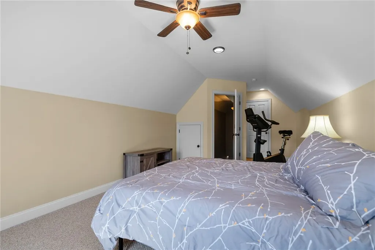
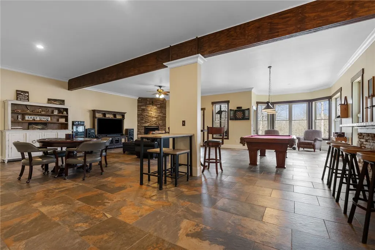
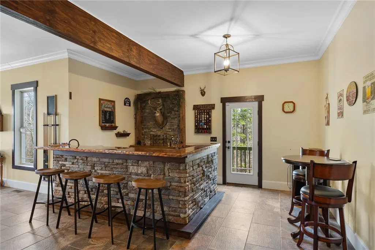
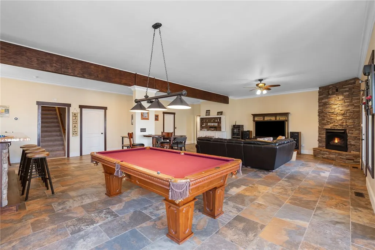
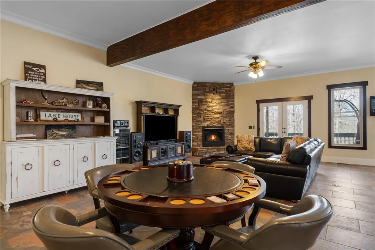
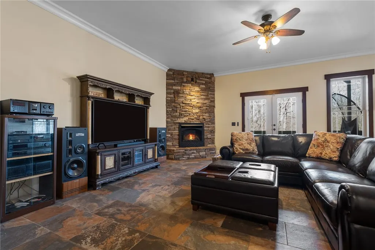
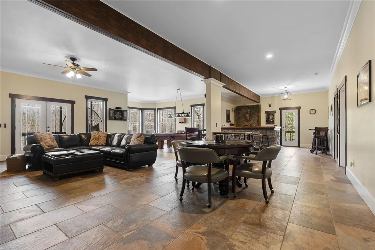
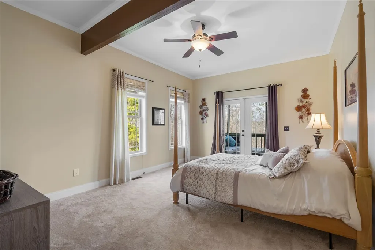
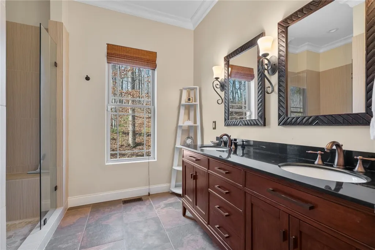
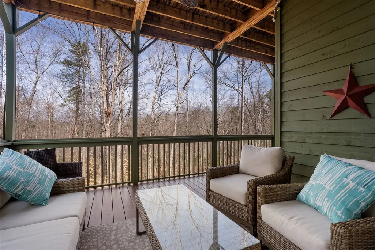
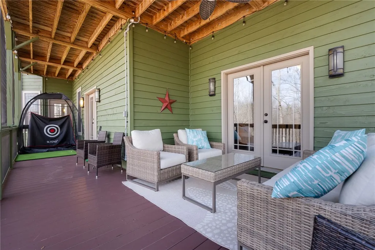
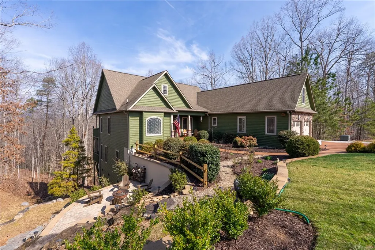
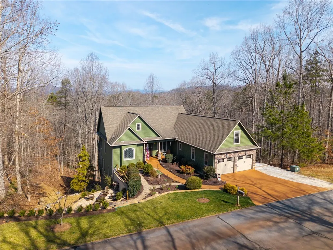
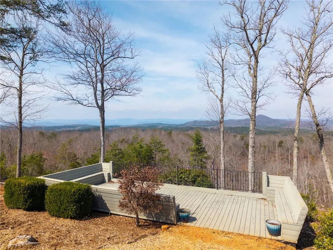
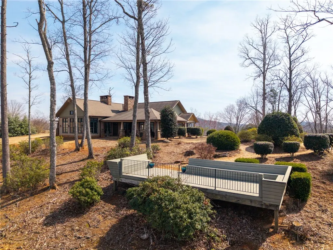
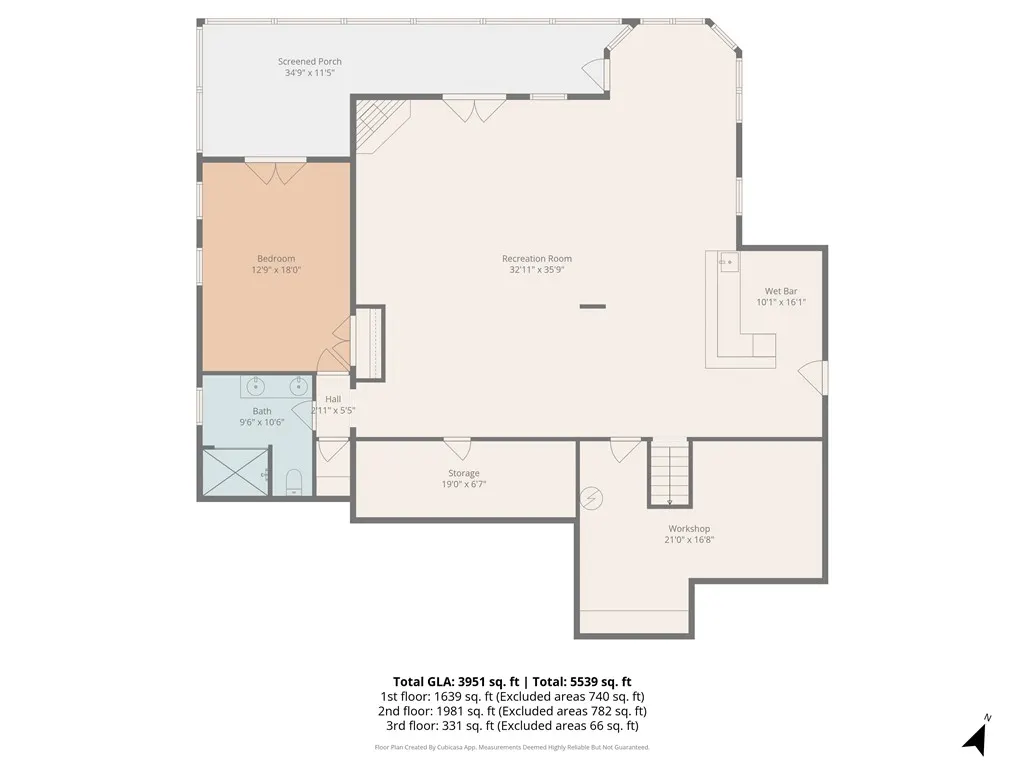
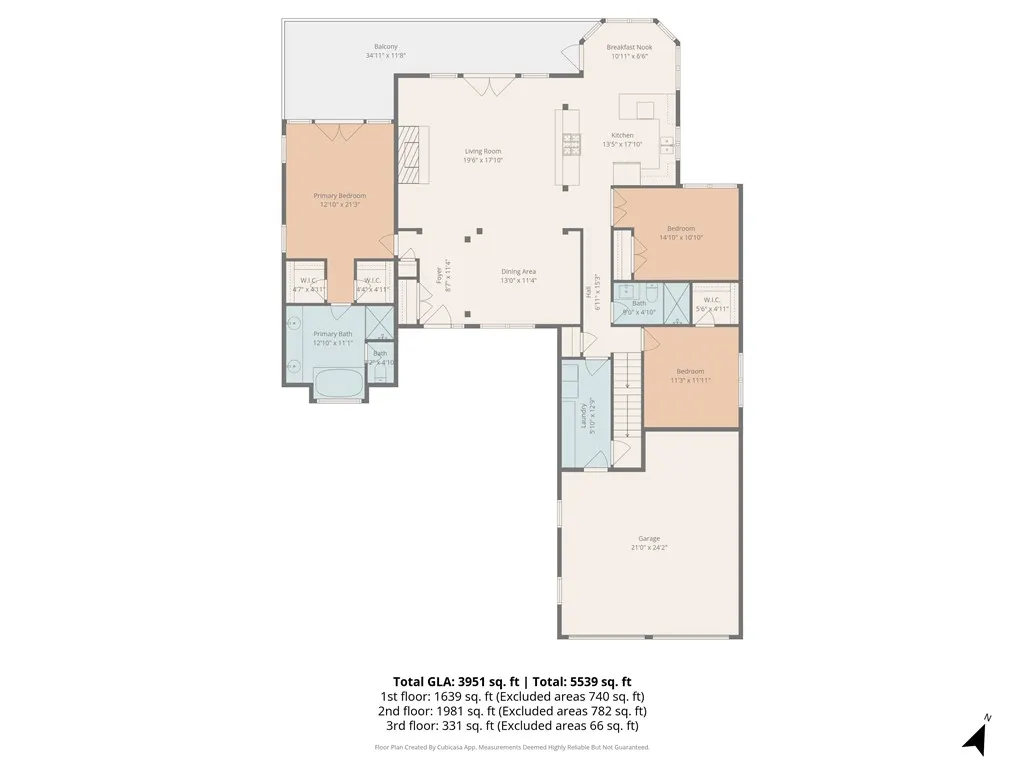
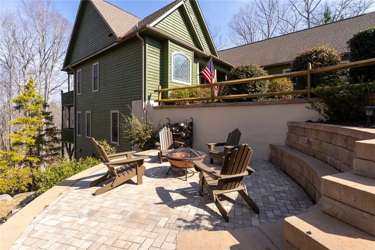
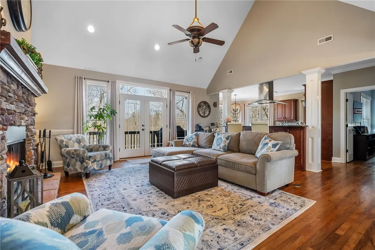
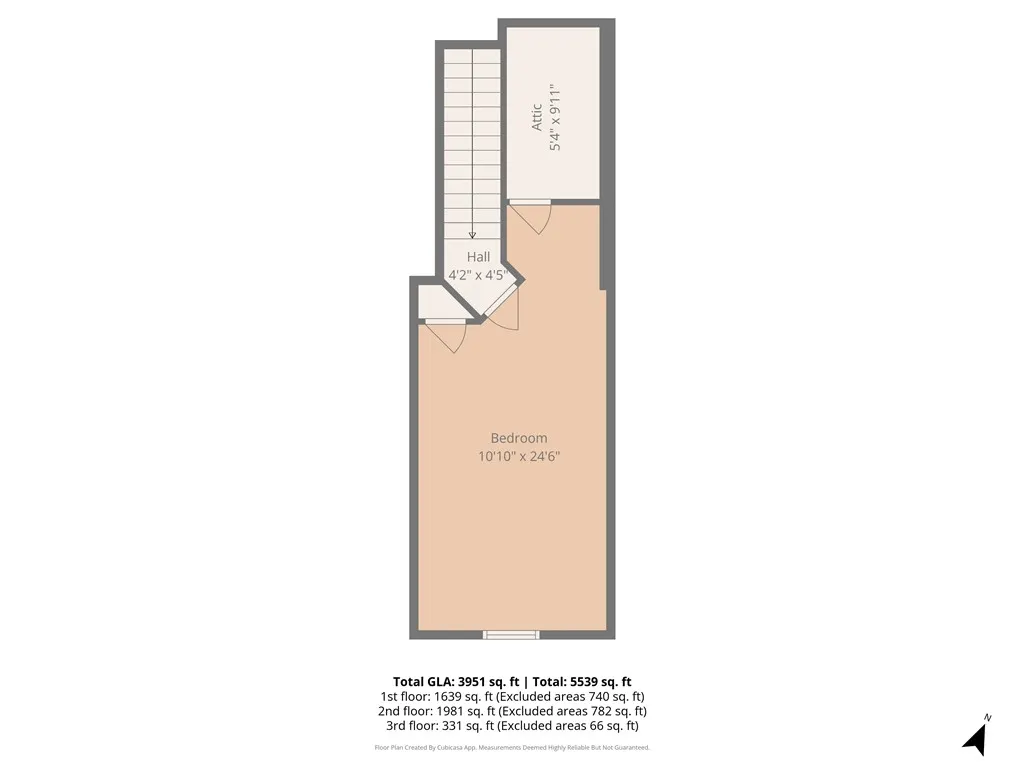
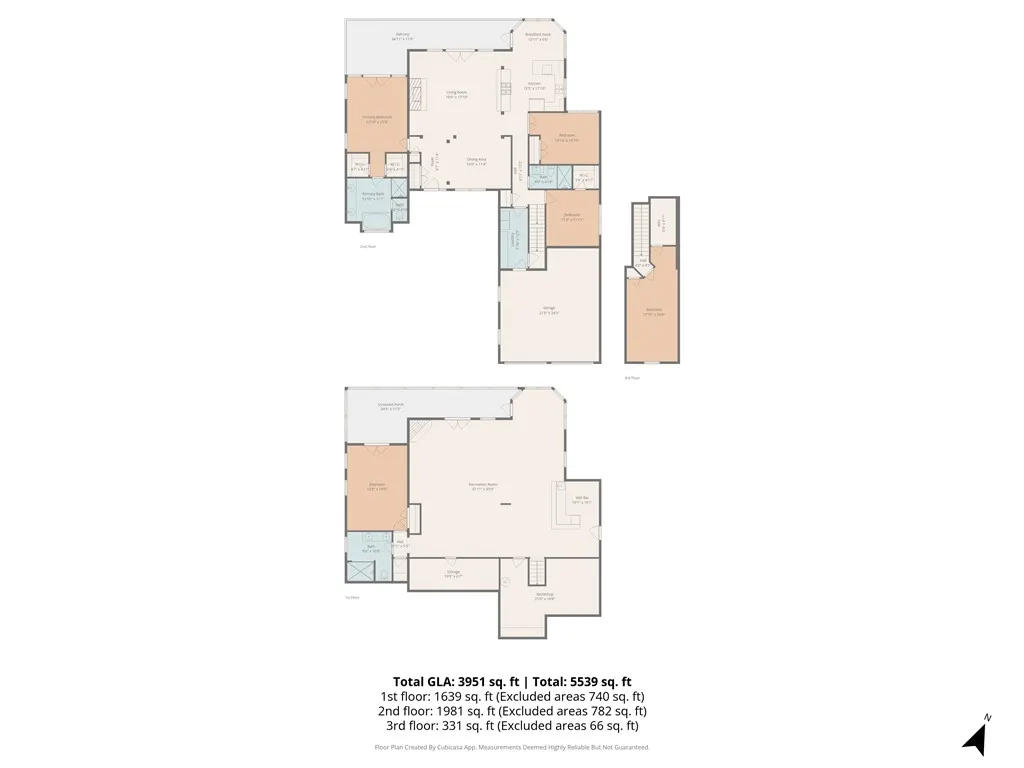
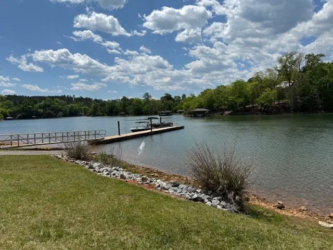
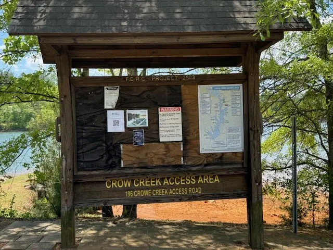
Craftsman-style 4BR/3BA home with hardwood floors and fresh paint throughout. The terrace level offers a full bath, bar, gas log fireplace, and private porch—ideal for an in-law suite or separate living quarters. A large bonus room over the garage offers a potential 5th bedroom. The gourmet kitchen features granite countertops, stainless appliances, and a 6-burner gas/electric range with griddle. All baths include ceramic tile and granite counters. Enjoy a formal dining room and breakfast area within an open-concept floor plan. Special features include a wood-burning fireplace on the main level, along with multiple terraces and decks with wooded mountain views. The large property provides privacy in a beautiful mountain setting. Enjoy evening fires in the newly built outdoor firepit. Meticulously maintained with extensive updates during ownership—truly a must-see. Located in a welcoming, active community less than 2 miles (under 5 minutes) from the Crow Creek boat launch. Neighborhood amenities include community storage, a scenic hiking trail with a waterfall, and a clubhouse with kitchen, dining and lounge areas, fireplace, and breathtaking mountain views. Lake access will be avail in the near future within the community for kayak and canoe launching.
| Elementary School | Middle School | High School |
|---|---|---|
| AR Lewis Elem Elementary School | Pickens Middle Middle School | Pickens High High School |
| Price History | |
|---|---|
| 3/13/2026 | Listed $749,671 |
| 7/21/2026 | 3$729,671 |
General Features
| Sewer | Septic Tank |
|---|---|
| Heating | Central,Electric,Heat Pump,Zoned |
| Cooling | Central Air,Forced Air,Heat Pump,Zoned |
| Utilities | Cable Available,Electricity Available,Phone Available,Septic Available,Water Available,Underground Utilities |
| Roof | Architectural,Shingle |
| Appliances | Convection Oven,Double Oven,Dryer,Dishwasher,Electric Oven,Electric Range,Electric Water Heater,Gas Cooktop,Disposal,Gas Oven,Gas Range,Microwave,Range,Refrigerator,Washer |
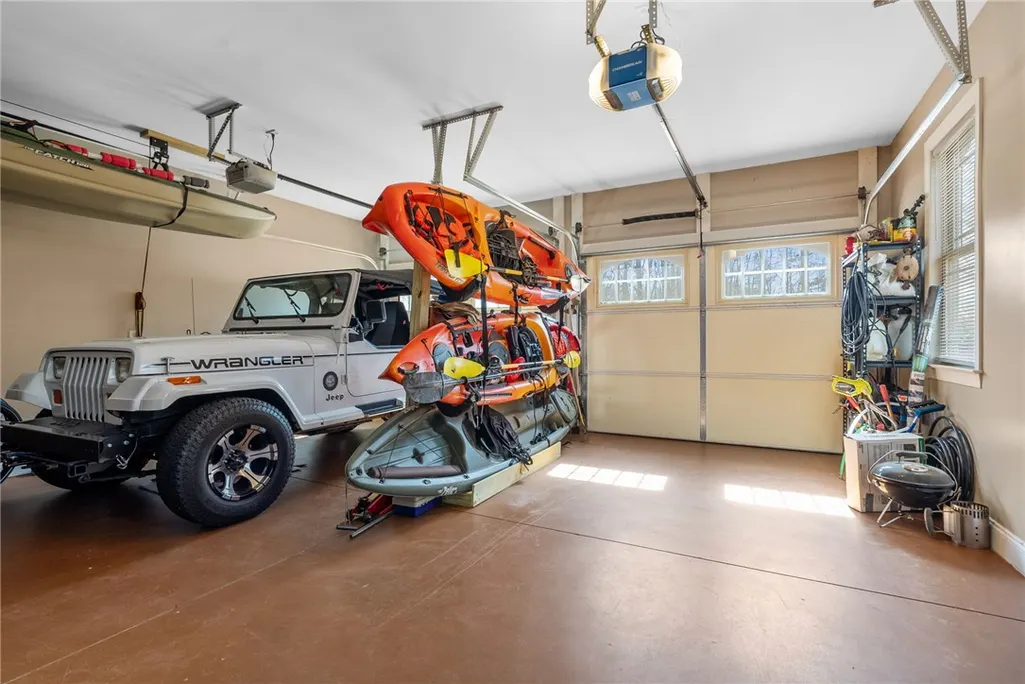
| Garage Spaces | 2 |
| Association Fee Includes | Other,See Remarks |
| Patio/Porch Features | Deck,Front Porch |
| Architectural Style | Craftsman |
| Security Features | Gated with Guard,Smoke Detector(s) |
| Construction Materials | Brick,Stone Veneer,Wood Siding |
| Pets Allowed | Yes |
| Year Built | 2008 |
| Stories Count | 3 |
| Levels | Three Or More |
| Property Subtype | Single Family Residence |
| Community Features | Clubhouse,Fitness Center,Gated,Storage Facilities,Trails/Paths,Water Access |
| Accessibility | Low Threshold Shower |
| County | Pickens |
| Property Type | Residential |
| HOA | true |
| Attached Garage | true |
| Subdivision Name | Keowee Mountain |
| Garage Y/N | true |
| Total Rooms | 15 |
| Full Baths | 3 |
| Status | Active |
| Directions | From Clemson, proceed on Six Mile Hwy. Turn left onto Jones Mill Rd. Turn left on Old Seneca Rd. Take slight left onto Stewart Rd. Turn left onto Mt Olivet Rd. Turn right into Keowee Mountain on Scharlin Dr. Turn left onto Serenity Dr. Home on your left. |
| High School | Pickens High |
| City | Pickens |
| Body of Water | Keowee |
| MLS Area | 302-Pickens County,SC |
| Lot Size Units | Acres |
| Elementary School | AR Lewis Elem |
| Year Built Details | 11-20 Years |
| Middle/Junior High School | Pickens Middle |
| Lease Considered Y/N | false |
| Virtual Tour | https://youtu.be/Xz893Hiu4VQ |
| Standard Status | Active |
| Tax Lot | 57 |
| Property Sub Type Additional | Single Family Residence |
| PostalCity | Pickens |
Interior Features
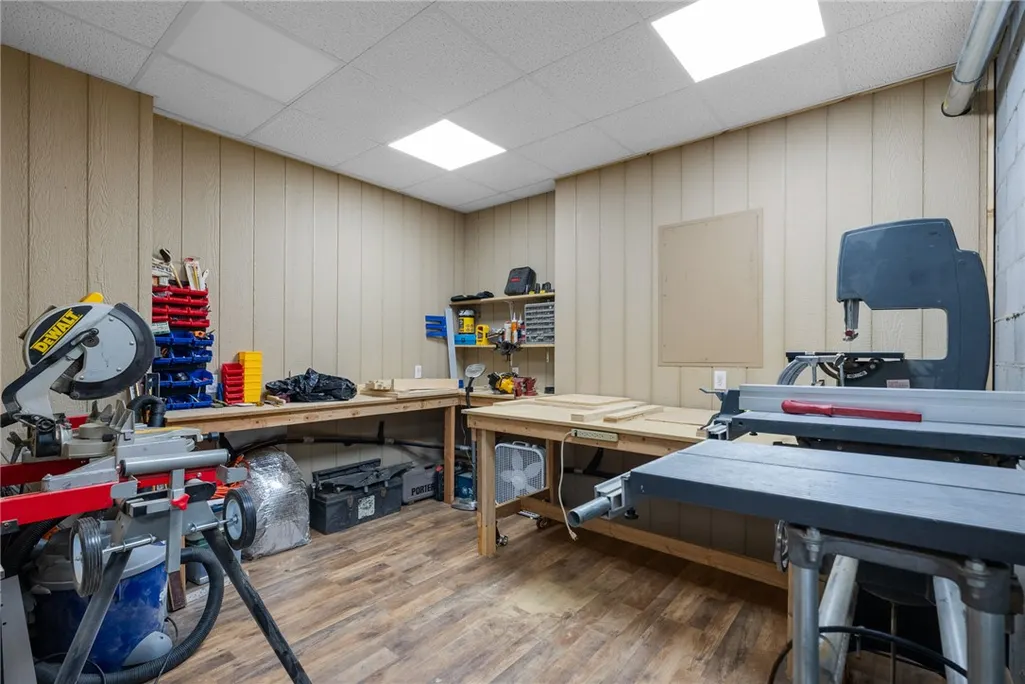
| Interior Amenities | Wet Bar,Ceiling Fan(s),Cathedral Ceiling(s),Dual Sinks,French Door(s)/Atrium Door(s),Fireplace,Granite Counters,High Ceilings,Jetted Tub,Bath in Primary Bedroom,Main Level Primary,Smooth Ceilings,Separate Shower,Walk-In Closet(s),Walk-In Shower,Window Treatments,Breakfast Area,In-Law Floorplan,Workshop |
|---|---|
| Basement | Daylight,Full,Finished,Walk-Out Access |
| Flooring | Carpet,Ceramic Tile,Hardwood |
| Fireplace Features | Gas,Gas Log,Multiple,Option,Wood Burning |
| Basement (Y/N) | true |
| Air Conditioning Y/N | true |
| Heating Y/N | true |
| Window Features | Blinds,Bay Window(s),Insulated Windows |
| Fireplace Y/N | true |
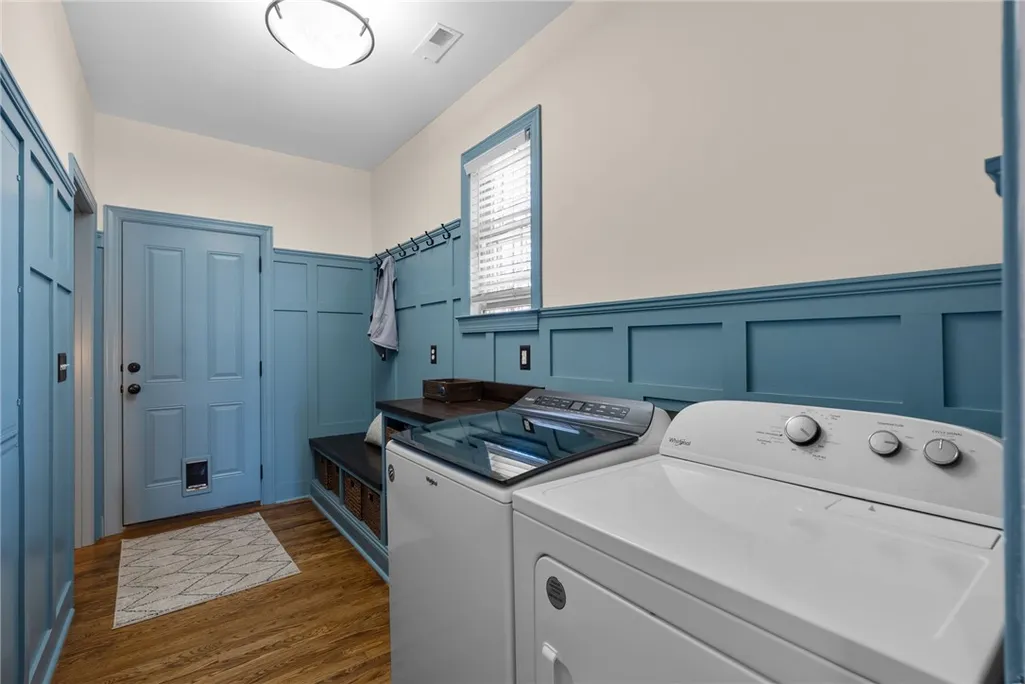
| Laundry Features | Washer Hookup,Electric Dryer Hookup |
| Total Bedrooms | 4 |
| Room Type | Breakfast Room/Nook,Bonus Room,In-Law Suite,Laundry,Living Room,Recreation,Workshop |
| Main Level Bedrooms | 3 |
| Main Level Bathrooms | 2 |
| Total Baths | 3 |
Exterior Features
| Exterior Amenities | Deck,Landscape Lights,Porch |
|---|---|
| Parking Features | Attached,Garage,Garage Door Opener |
| Lot Features | Hardwood Trees,Outside City Limits,Subdivision,Trees |
| Water Source | Public |
| Lot Size Area | 1.37 |
| Foundation Details | Basement |
| Building Area Total | 3951 |
| Lot Size Acres | 1.37 |
| Waterfront Y/N | false |
| Door Features | French Doors |
| Horse Y/N | false |
Amenities
- Foreclosure
- Views
- Short Sale
- New Construction
- Adult 55+
- Lease To Own
- No HOA Fees
- Furnished
- Primary On Main
- Air Conditioning
- Seller Finance
- Green
- Fixer Upper
- Horse
- Golf
- Fireplace
- Deck
- Garage
- Basement
- Pool
Property vs Single Family Average in 29671
Price
Year Built
 © 2026 The data relating to real estate for sale on this web site comes in part from the Western Upstate Association of REALTORS®, Inc. or Western Upstate Multiple Lisitngs Services of South Carolina, Inc. This information is deemed reliable, but not guaranteed. Neither, the Western Upstate Association of REALTORS®, Inc. or Western Upstate Multiple Listing Service of South Carolina, Inc., nor the listing broker, nor their agents or subagents are responsible for the accuracy of the information.
 Information deemed reliable but not guaranteed.
Property information provided courtesy of the Internet Exchange Program of the Greenville Association of Realtors.
The information being provided is for consumers personal, non-commercial use and may not be used for any purpose other than to identify prospective properties consumers may be interested in purchasing.
Data is updated as of September 9, 2026 8:26 PM UTC
Information deemed reliable but not guaranteed.
Property information provided courtesy of the Internet Exchange Program of the Greenville Association of Realtors.
The information being provided is for consumers personal, non-commercial use and may not be used for any purpose other than to identify prospective properties consumers may be interested in purchasing.
Data is updated as of September 9, 2026 8:26 PM UTC
