
Waterfront - Primary on Main - Eco Friendly

Address
843 Little Bay Lane, Seneca, SC
Price
$ 1,439,000
Property Attributes
- MLS#20304266
- TypeSingle Family
- Listing Status Active Under Contract
- CountyOconee
- CitySeneca
- Area205-Oconee County - SC
- NeighborhoodTimber Bay
- Zip29672
- StyleContemporary,Ranch
- Year Built2023
- Price$ 1,439,000
- Bedrooms3
- Full Bathrooms2
- Half Bathrooms1
- Lot Size1.95 Acres
Data Source:
Western Upstate MLS
Property Description
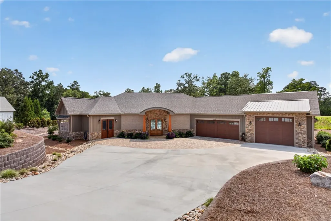
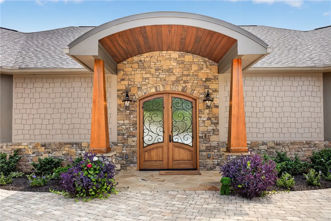
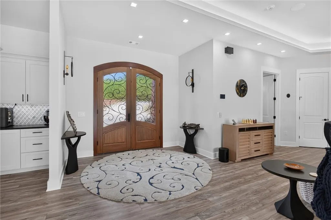
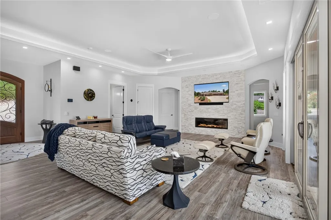
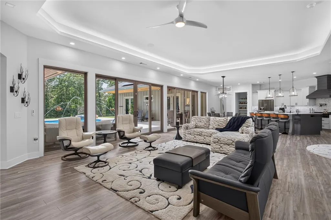
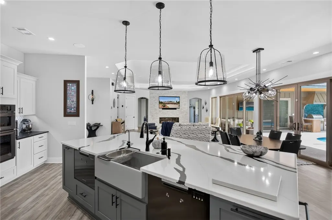
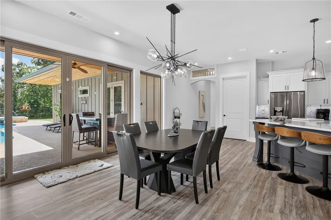
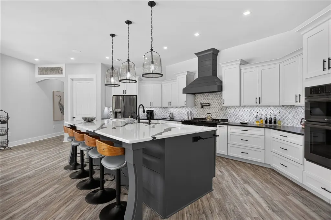
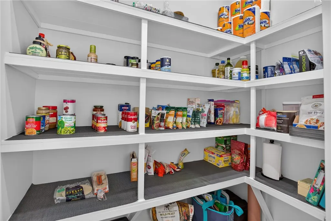
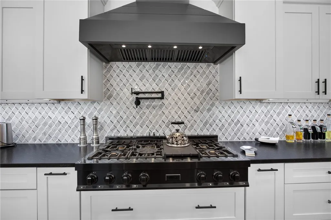
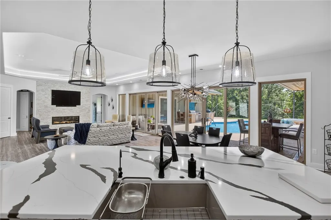
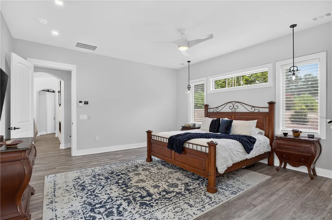
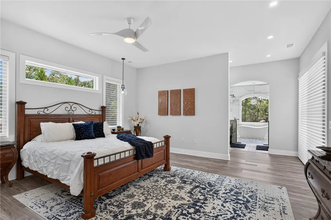
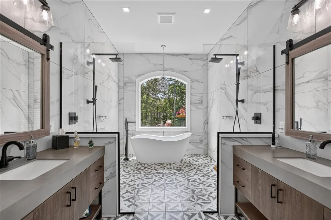
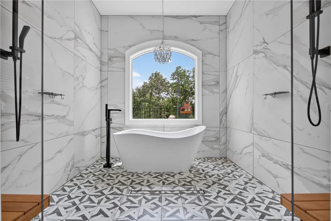
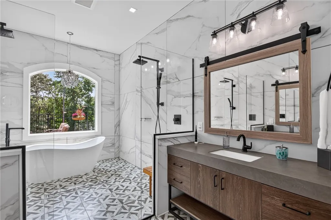
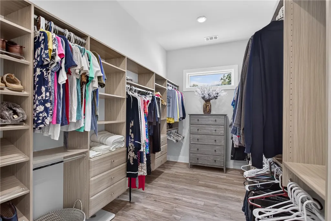
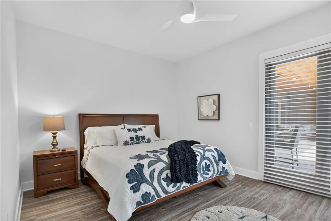
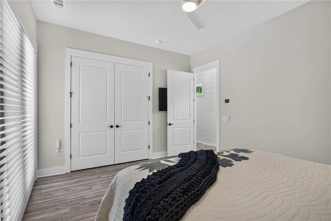
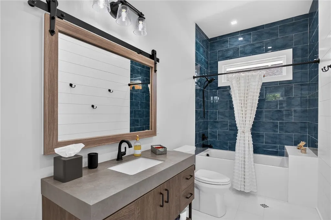
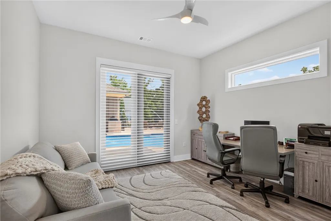
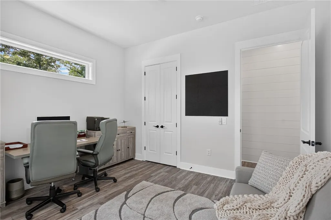
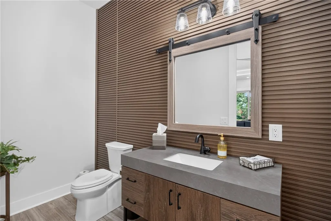
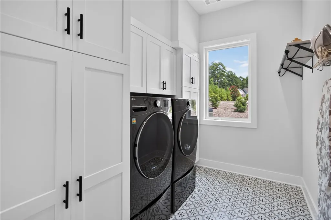
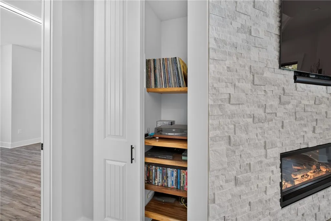
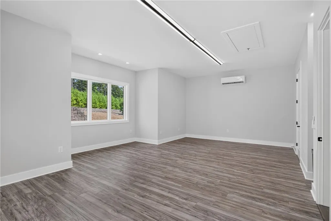
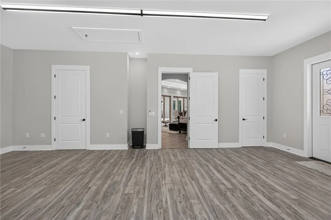
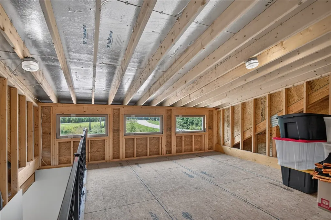
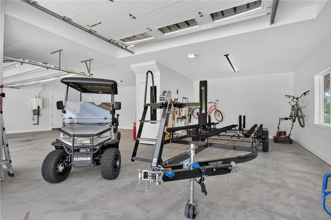
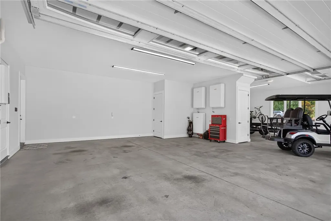
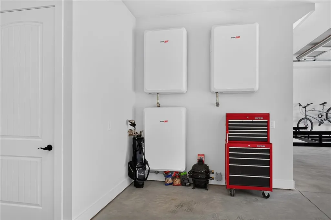
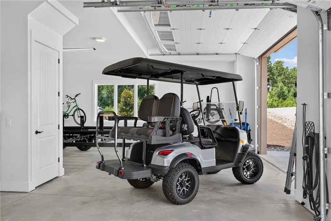
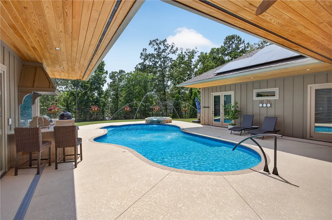
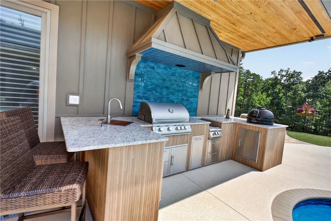
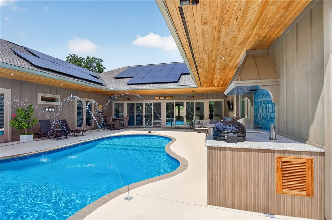
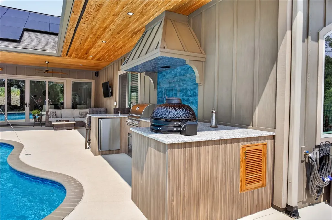
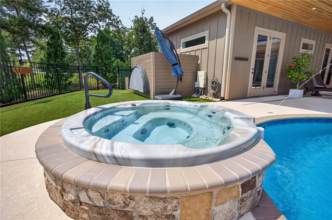
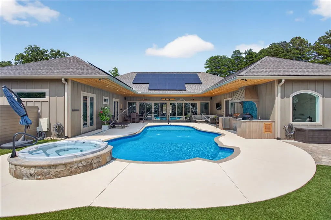
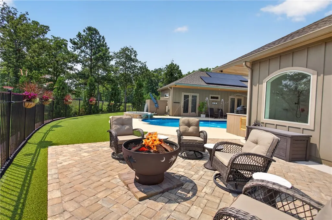
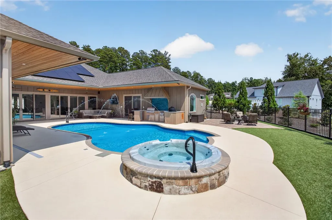
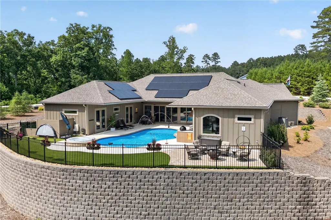
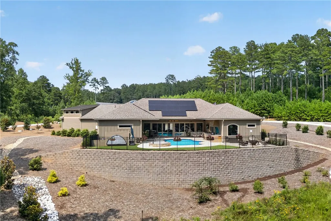
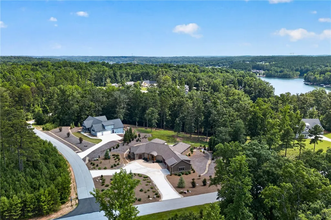
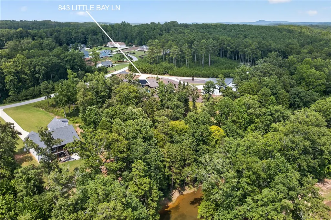
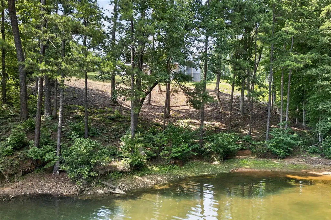
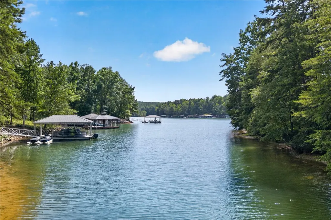
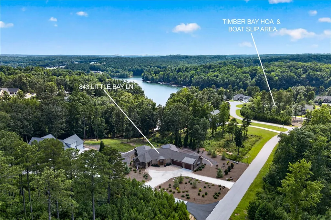
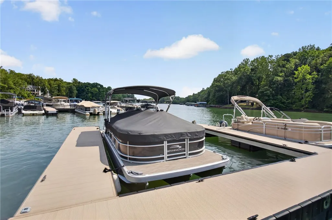
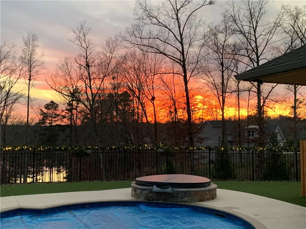
An Architectural Masterpiece on Lake Keowee Welcome to 843 Little Bay Lane — where cutting-edge modern architecture, resort-caliber amenities, and the breathtaking beauty of Lake Keowee converge into one extraordinary living experience. Nestled within the prestigious gated community of Timber Bay, this stunning single-story contemporary ranch sits on 1.95 private acres touching Lake Keowee and an included deeded boat slip — your personal gateway to one of the Southeast's most pristine lakes. This custom home offers 3 bedrooms, 2 full baths, 1 half bath, and 3250 square feet of thoughtfully designed living space; every inch of this home reflects an uncompromising commitment to quality, technology, and timeless elegance. Additional spaces include a large flex room on the main level with egress, as well as an unfinished space above the garage with a staircase in place. Engineered with 2x6 exterior and load-bearing walls, natural stone and cement board siding, exposed cypress wood accents, and a striking mahogany double iron entry door, this home's construction quality is immediately apparent. A combination architectural shingle and metal roof, higher-grade insulated casement windows, and security cameras at every entry point complete the picture of a home built to endure and impress. This home is a fully integrated smart residence featuring a 12.1 kWh solar array with three 10 kWh storage batteries and a 3-zone 24 SEER heat pump HVAC system with smart thermostats. Control lighting, climate, security, and audio through 16 integrated smart home apps — from anywhere in the world. A built-in Sonos audio system, Leviton smart lighting, automated blinds, whole-home mesh Wi-Fi, central vacuum, and automated closet lighting make everyday living effortless and luxurious. The gourmet kitchen features a 48-inch 7-burner gas cooktop, two single-drawer dishwashers, granite and quartz countertops, touch-activated faucet, motion-activated soap dispenser, and premium LG appliances including a reverse osmosis water filter. Outside, a fully equipped outdoor kitchen boasts a 36-inch grill, smoker, power burner, refrigerator, and sink — perfect for poolside entertaining at its finest. Soaring 10-foot ceilings, 8-foot solid interior doors, and a vented 60-inch gas fireplace set a tone of refined elegance. Spa-inspired bathrooms feature Kohler self-cleaning toilets, special-ordered soaking tubs, and separate walk-in showers in the primary. Sound-insulated bedroom and bathroom walls, all-wood closet systems, and a primary suite on the main level with exterior access ensure comfort and privacy throughout. The backyard is a true showstopper — Step outside and enter your own private poolside resort — a masterfully designed outdoor entertainment complex. At the heart of the outdoor living space sits a stunning heated in-ground saltwater pool and spa, framed by elegant hardscaping and lush, landscape architect-designed grounds to include artificial turf for low maintenance. The pool features dancing deck fountains, creating a sensory ambiance that transforms every swim into a resort experience. The integrated hot tub offers year-round hydrotherapy with views of Lake Keowee's pristine blue waters. The Landscape includes a circular drive, retaining walls, a wild flower field overlooking Lake Keowee and featuring mature 15–20 foot trees, primarily evergreen plantings, and a full underground irrigation system. A fully insulated 3-car garage with one bay large enough to store your boat and 4-layer Clopay insulated doors with side-mount openers rounds out this exceptional offering. Lake Keowee is widely regarded as one of the cleanest, clearest, and most beautiful lakes in the entire Southeast — and this property places you right at its edge. Take the golf cart to the community docks (#26). Crooked Creek Marina is just minutes away! Enjoy a day on the lake then head home for outdoor grilling while relaxing in the pool or hot tub.
| Elementary School | Middle School | High School |
|---|---|---|
| Keowee Elem Elementary School | Walhalla Middle Middle School | Walhalla High High School |
| Price History | |
|---|---|
| 7/29/2026 | Listed $1,439,000 |
General Features
| Sewer | Septic Tank |
|---|---|
| Heating | Central,Electric,Heat Pump |
| Cooling | Central Air,Electric,Heat Pump |
| Utilities | Electricity Available,Natural Gas Available,Septic Available,Water Available,Underground Utilities |
| Roof | Architectural,Metal,Shingle |
| Appliances | Built-In Oven,Dryer,Dishwasher,Gas Cooktop,Disposal,Gas Water Heater,Microwave,Refrigerator,Tankless Water Heater,Washer,Plumbed For Ice Maker |
| Garage Spaces | 3 |
| Association Fee Includes | Other,Street Lights,See Remarks |
| Patio/Porch Features | Front Porch,Patio,Porch |
| Architectural Style | Contemporary,Ranch |
| Pool Features | In Ground |
| Security Features | Security System Owned,Gated Community,Radon Mitigation System,Smoke Detector(s) |
| Construction Materials | Cement Siding,Other,Stone |
| Pets Allowed | Yes |
| Year Built | 2023 |
| View | Water |
| Stories Count | 1 |
| Levels | One |
| Property Subtype | Single Family Residence |
| Waterfront Features | Boat Dock/Slip,Water Access,Waterfront |
| Community Features | Common Grounds/Area,Gated,Water Access |
| Accessibility | Low Threshold Shower |
| County | Oconee |
| Property Type | Residential |
| HOA | true |
| Attached Garage | true |
| Subdivision Name | Timber Bay |
| Garage Y/N | true |
| Green Energy Generation | Solar |
| Full Baths | 2 |
| Status | Active Under Contract |
| Directions | From Hwy 28, take Keowee School Road. Turn left onto Crooked Creek Rd, then left onto Timber Bay Lane (Gated entrance) . Turn right onto Crooked Trace,. 843 Little Bay sits at the intersection of Crooked Trace and Little Bay Lane. |
| High School | Walhalla High |
| City | Seneca |
| Body of Water | Keowee |
| MLS Area | 205-Oconee County,SC |
| Lot Size Units | Acres |
| Spa Features | Hot Tub |
| Elementary School | Keowee Elem |
| Year Built Details | 1-5 Years |
| Middle/Junior High School | Walhalla Middle |
| Lease Considered Y/N | false |
| Virtual Tour | https://chase-1.fotello.co/listings/kX1sElM5wsFliW1u7sj4/website/basic/unbranded |
| Builder Name | Culbertson |
| Standard Status | Active Under Contract |
| Tax Lot | 52 |
| Property Sub Type Additional | Single Family Residence |
| PostalCity | Seneca |
Interior Features
| Interior Amenities | Bathtub,Tray Ceiling(s),Ceiling Fan(s),Central Vacuum,Dual Sinks,Fireplace,Granite Counters,Handicap Access,Hot Tub/Spa,Bath in Primary Bedroom,Main Level Primary,Pull Down Attic Stairs,Permanent Attic Stairs,Quartz Counters,Smooth Ceilings,Separate Shower,Vaulted Ceiling(s),Walk-In Closet(s),Walk-In Shower,Wired for Sound,Window Treatments |
|---|---|
| Basement | None |
| Flooring | Ceramic Tile,Luxury Vinyl Plank |
| Fireplace Features | Gas,Option |
| Basement (Y/N) | false |
| Air Conditioning Y/N | true |
| Heating Y/N | true |
| Window Features | Blinds,Insulated Windows,Vinyl |
| Fireplace Y/N | true |
| Half Baths | 1 |
| Laundry Features | Washer Hookup,Electric Dryer Hookup |
| Total Bedrooms | 3 |
| Room Type | Laundry,Living Room,Office |
| Main Level Bedrooms | 3 |
| Main Level Bathrooms | 2 |
| Total Baths | 3 |
| Power Production Type | Photovoltaics |
Exterior Features
| Exterior Amenities | Fence,Gas Grill,Handicap Accessible,Sprinkler/Irrigation,Landscape Lights,Outdoor Kitchen,Pool,Porch,Patio |
|---|---|
| Fencing | Yard Fenced |
| Parking Features | Attached,Garage,Circular Driveway,Driveway,Garage Door Opener |
| Lot Features | Corner Lot,Gentle Sloping,Outside City Limits,Subdivision,Sloped,Views,Waterfront |
| Water Source | Public |
| Lot Size Area | 1.95 |
| Foundation Details | Slab |
| Spa | true |
| Lot Size Acres | 1.95 |
| Waterfront Y/N | true |
| Horse Y/N | false |
Amenities
- Foreclosure
- Views
- Short Sale
- New Construction
- Adult 55+
- Lease To Own
- No HOA Fees
- Furnished
- Primary On Main
- Air Conditioning
- Seller Finance
- Green
- Fixer Upper
- Horse
- Golf
- Fireplace
- Deck
- Garage
- Basement
- Pool
Property vs Single Family Average in 29672
Price
Year Built
 © 2026 The data relating to real estate for sale on this web site comes in part from the Western Upstate Association of REALTORS®, Inc. or Western Upstate Multiple Lisitngs Services of South Carolina, Inc. This information is deemed reliable, but not guaranteed. Neither, the Western Upstate Association of REALTORS®, Inc. or Western Upstate Multiple Listing Service of South Carolina, Inc., nor the listing broker, nor their agents or subagents are responsible for the accuracy of the information.
 Information deemed reliable but not guaranteed.
Property information provided courtesy of the Internet Exchange Program of the Greenville Association of Realtors.
The information being provided is for consumers personal, non-commercial use and may not be used for any purpose other than to identify prospective properties consumers may be interested in purchasing.
Data is updated as of September 9, 2026 8:26 PM UTC
Information deemed reliable but not guaranteed.
Property information provided courtesy of the Internet Exchange Program of the Greenville Association of Realtors.
The information being provided is for consumers personal, non-commercial use and may not be used for any purpose other than to identify prospective properties consumers may be interested in purchasing.
Data is updated as of September 9, 2026 8:26 PM UTC
