
Views - New Construction - Golf Course - Primary on Main
Address
Lot 22 Laurel Pond Way, Sunset, SC
Price
$ 2,450,000
Property Attributes
- MLS#20305448
- TypeSingle Family
- Listing Status Pending
- CountyPickens
- CitySunset
- Area302-Pickens County - SC
- NeighborhoodThe Reserve At Lake Keowee
- Zip29685
- StyleCottage
- Year Built2027
- Price$ 2,450,000
- Bedrooms4
- Full Bathrooms4
- Half Bathrooms1
- Sqr Footage3008
- Lot Size0.3 Acres
Data Source:
Western Upstate MLS
Property Description
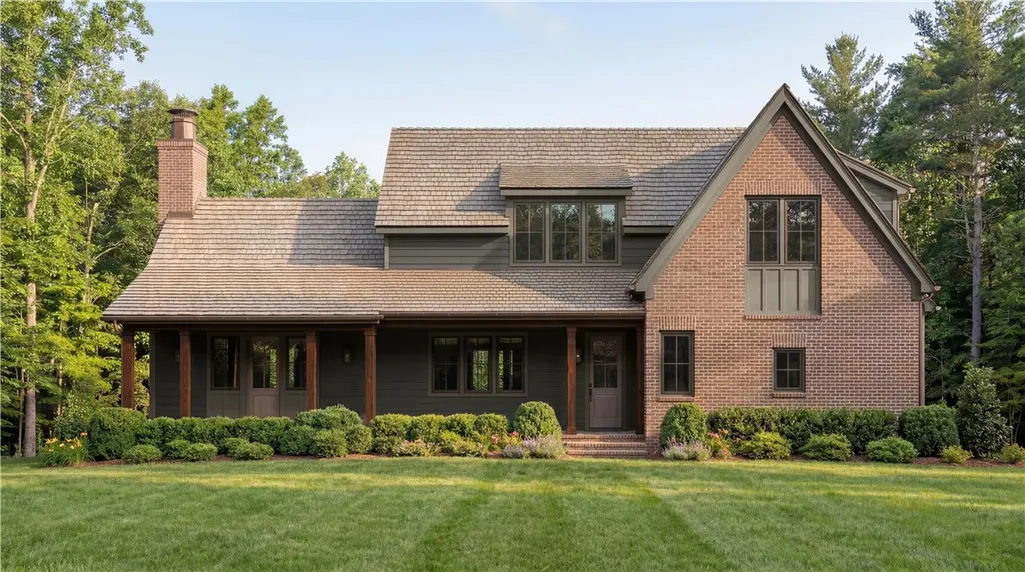
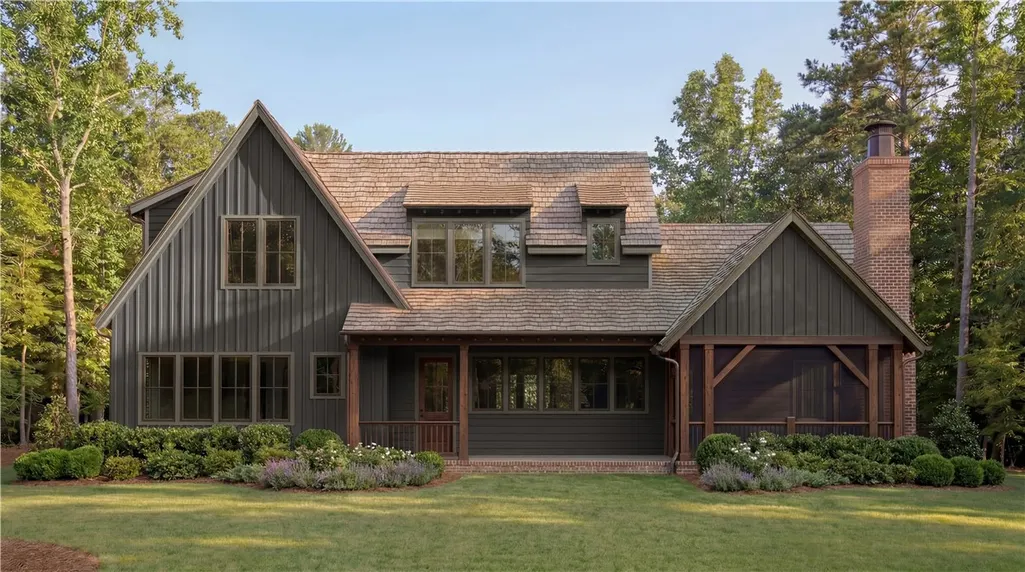
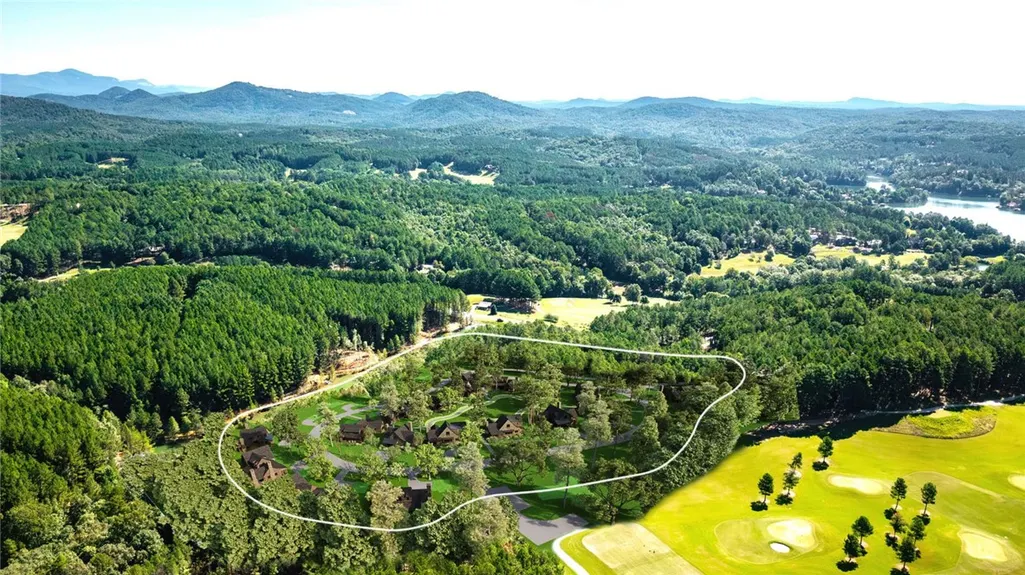
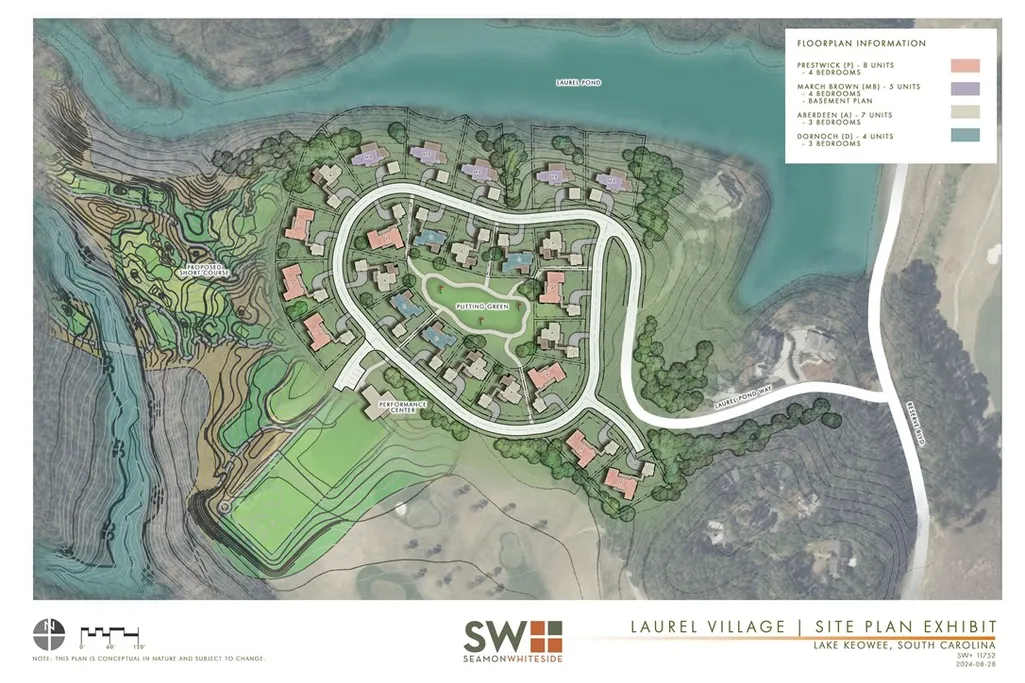
Nestled within Old Edwards Reserve at Lake Keowee, the new Laurel Village Cottages offer a rare opportunity to own in one of the community’s most desirable locations—marking the first real estate release in nearly two decades. Limited to just 24 homes, this exclusive enclave is thoughtfully centered around an 18,000-square-foot private putting course and designed to blend privacy, recreation, and resort-style living. The cottages come in three elegant floor plans—Aberdeen, Dornoch, and Prestwick—ranging from approximately 2173 to 3,008 heated square feet. Each design features spacious interiors with three to four bedrooms, open-concept living areas, and premium finishes. Highlights include screened porches with fireplaces, grilling porches, detached two-car garages, and fully landscaped yards—making each home ideal for both quiet retreats and effortless entertaining. Interiors are filled with natural light and showcase the refined mountain-lake architectural aesthetic that defines The Reserve. Located just above Laurel Pond and within a short golf cart ride to the Village center, Orchard House, marina, and the Jack Nicklaus Signature Golf Course, Laurel Village offers convenience alongside tranquility. At its heart is a lush putting green—perfect for relaxed practice sessions or friendly competition among neighbors. As part of Old Edwards Reserve’s vibrant private community, homeowners enjoy access to a broad array of luxury amenities, including a 200-slip marina, fitness and wellness facilities, tennis and pickleball courts, hiking and biking trails, a short course and driving range, as well as curated social events like wine dinners, artisan markets, and kids' adventure camps. Whether as a full-time residence or a second home, Laurel Village promises an unmatched lifestyle where natural beauty meets thoughtful design, and where every sunset feels like a celebration. Buyer must purchase a Premier Membership at closing. Prestwick model is currently designed for Lot 22
| Elementary School | Middle School | High School |
|---|---|---|
| Hagood Elem Elementary School | Pickens Middle Middle School | Pickens High High School |
| Price History | |
|---|---|
| 8/25/2026 | Listed $2,450,000 |
General Features
| Sewer | Private Sewer |
|---|---|
| Heating | Central,Electric |
| Cooling | Central Air,Electric |
| Roof | Composition,Shingle |
| Appliances | Dryer,Dishwasher,Electric Water Heater,Microwave,Range,Refrigerator,Washer |
| HOA Fee | 4169 |
| Garage Spaces | 2 |
| Patio/Porch Features | Front Porch,Porch,Screened |
| Architectural Style | Cottage |
| Pool Features | Community |
| Security Features | Gated Community |
| Construction Materials | Brick,Cement Siding |
| Year Built | 2027 |
| Stories Count | 2 |
| Levels | Two |
| Property Subtype | Single Family Residence |
| Community Features | Common Grounds/Area,Clubhouse,Fitness Center,Golf,Gated,Pool,Storage Facilities,Tennis Court(s),Trails/Paths |
| Assoc Fee Paid Per | Annually |
| County | Pickens |
| Property Type | Residential |
| HOA | true |
| Attached Garage | false |
| Subdivision Name | The Reserve At Lake Keowee |
| Garage Y/N | true |
| Full Baths | 4 |
| Status | Pending |
| Directions | Gated Community, call Listing Office |
| High School | Pickens High |
| City | Sunset |
| MLS Area | 302-Pickens County,SC |
| Lot Size Units | Acres |
| Elementary School | Hagood Elem |
| Year Built Details | To Be Built |
| Middle/Junior High School | Pickens Middle |
| Property Condition | To Be Built |
| Lease Considered Y/N | false |
| Builder Name | P&F |
| Standard Status | Pending |
| Tax Lot | 22 |
| Property Sub Type Additional | Single Family Residence |
| PostalCity | Sunset |
Interior Features
| Interior Amenities | Dual Sinks,Fireplace,Garden Tub/Roman Tub,High Ceilings,Bath in Primary Bedroom,Main Level Primary,Quartz Counters,Smooth Ceilings,Separate Shower,Walk-In Closet(s) |
|---|---|
| Basement | None |
| Flooring | Hardwood,Tile |
| Fireplace Features | Gas Log,Multiple |
| Basement (Y/N) | false |
| Air Conditioning Y/N | true |
| Heating Y/N | true |
| Window Features | Insulated Windows |
| Fireplace Y/N | true |
| Half Baths | 1 |
| Laundry Features | Sink |
| Total Bedrooms | 4 |
| Main Level Bedrooms | 1 |
| Main Level Bathrooms | 1 |
| Total Baths | 5 |
Exterior Features
| Exterior Amenities | Porch |
|---|---|
| Parking Features | Detached,Garage,Garage Door Opener |
| Lot Features | Corner Lot,Level,Outside City Limits,On Golf Course,Subdivision |
| Water Source | Public |
| Lot Size Area | 0.3 |
| Foundation Details | Slab |
| Building Area Total | 3008 |
| Lot Size Acres | 0.3 |
| Waterfront Y/N | false |
Amenities
- Foreclosure
- Views
- Short Sale
- New Construction
- Adult 55+
- Lease To Own
- No HOA Fees
- Furnished
- Primary On Main
- Air Conditioning
- Seller Finance
- Green
- Fixer Upper
- Horse
- Golf
- Fireplace
- Deck
- Garage
- Basement
- Pool
Property vs Single Family Average in 29685
Price
Year Built
 © 2026 The data relating to real estate for sale on this web site comes in part from the Western Upstate Association of REALTORS®, Inc. or Western Upstate Multiple Lisitngs Services of South Carolina, Inc. This information is deemed reliable, but not guaranteed. Neither, the Western Upstate Association of REALTORS®, Inc. or Western Upstate Multiple Listing Service of South Carolina, Inc., nor the listing broker, nor their agents or subagents are responsible for the accuracy of the information.
 Information deemed reliable but not guaranteed.
Property information provided courtesy of the Internet Exchange Program of the Greenville Association of Realtors.
The information being provided is for consumers personal, non-commercial use and may not be used for any purpose other than to identify prospective properties consumers may be interested in purchasing.
Data is updated as of September 9, 2026 8:26 PM UTC
Information deemed reliable but not guaranteed.
Property information provided courtesy of the Internet Exchange Program of the Greenville Association of Realtors.
The information being provided is for consumers personal, non-commercial use and may not be used for any purpose other than to identify prospective properties consumers may be interested in purchasing.
Data is updated as of September 9, 2026 8:26 PM UTC
