
New Construction - Primary on Main
Address
226 Kahlen Court, Piedmont, SC
Price
$ 254,000
Property Attributes
- MLS#20306083
- TypeSingle Family
- Listing Status Active
- CountyGreenville
- CityPiedmont
- Area402-Greenville County - SC
- NeighborhoodOther
- Zip29673
- StyleCraftsman
- Year Built2025
- Taxes$ 98
- Price$ 254,000
- Bedrooms3
- Full Bathrooms2
- Half Bathrooms0
- Sqr Footage1297
- Lot Size0.25 Acres
Data Source:
Western Upstate MLS
Property Description
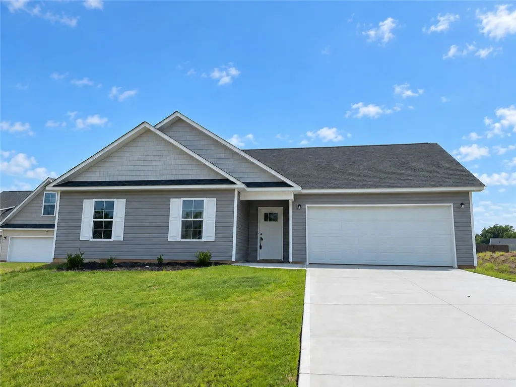
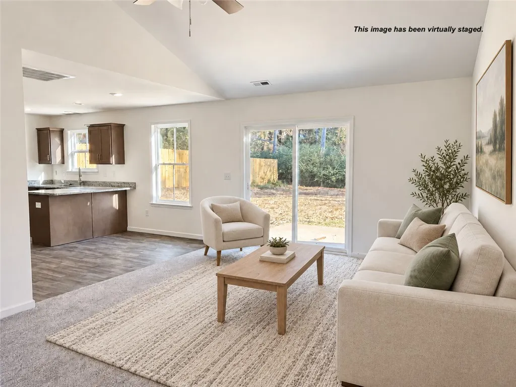
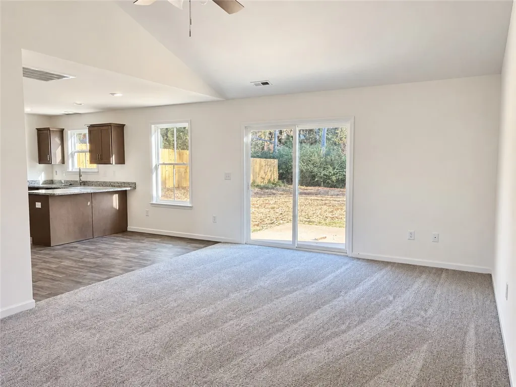
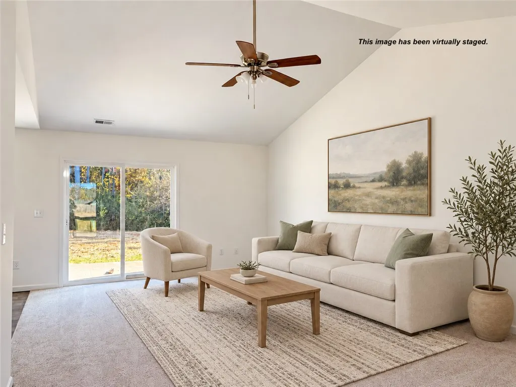
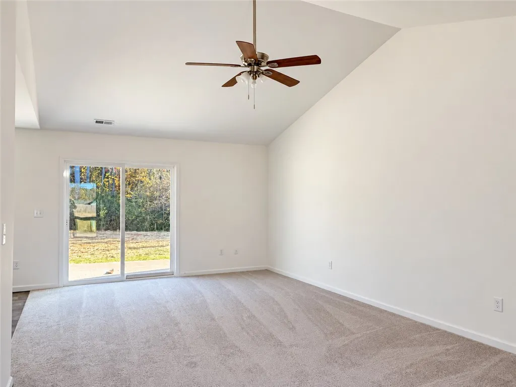
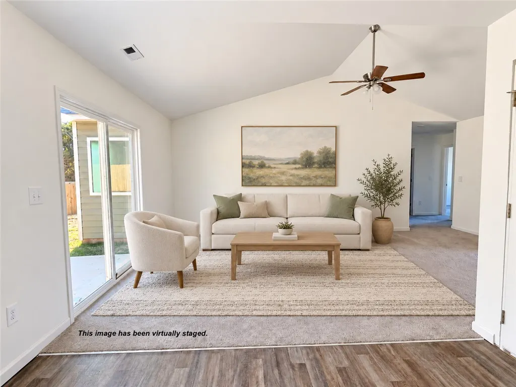
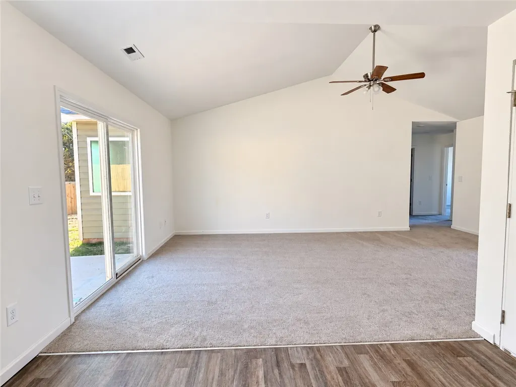
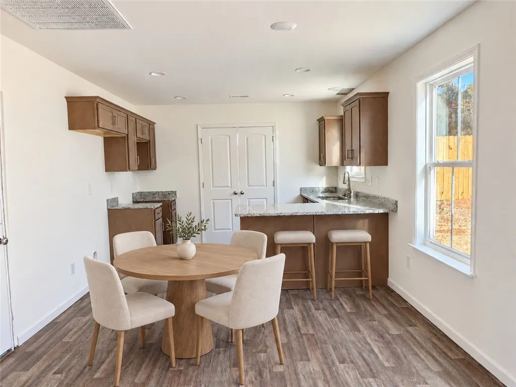
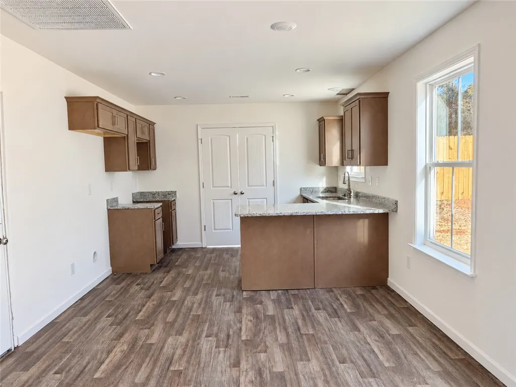
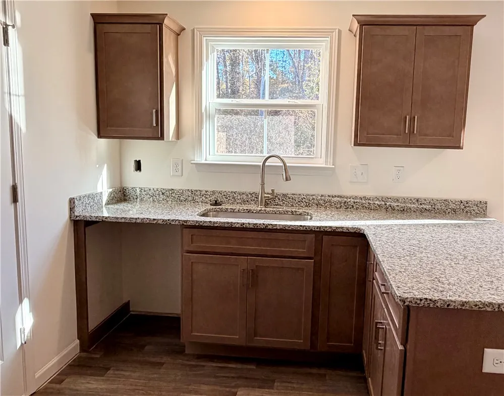
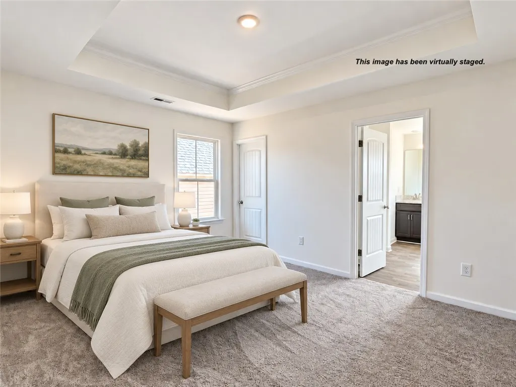
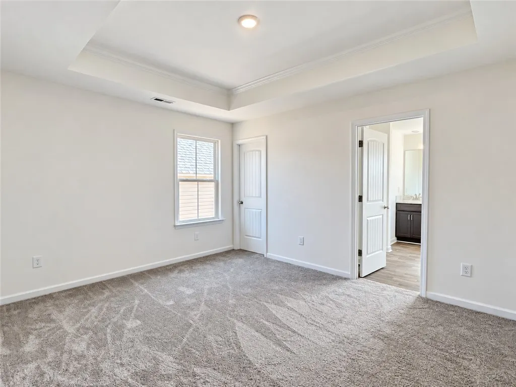
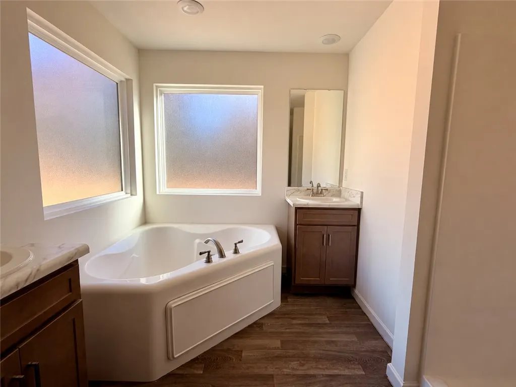
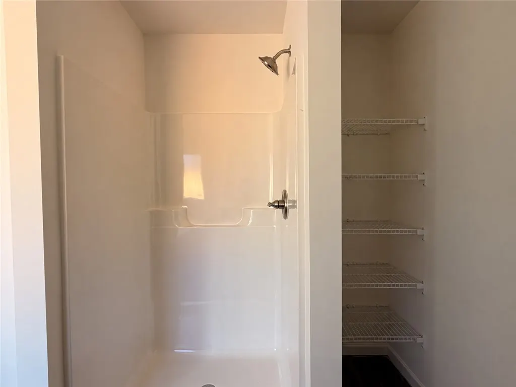
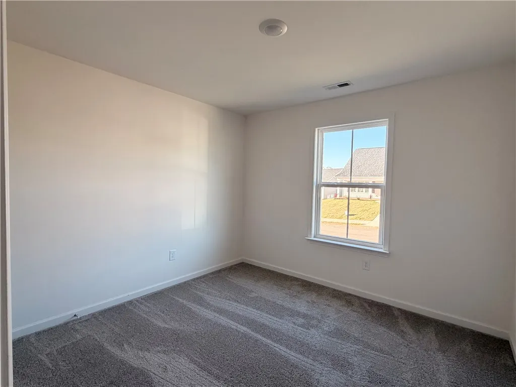
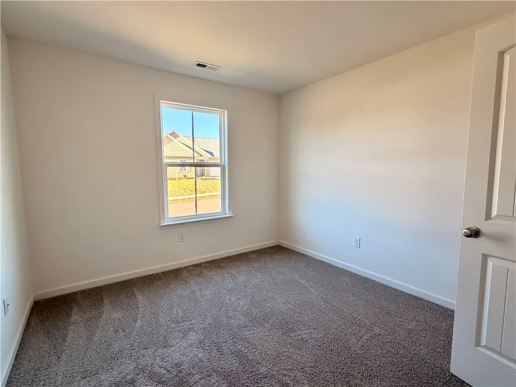
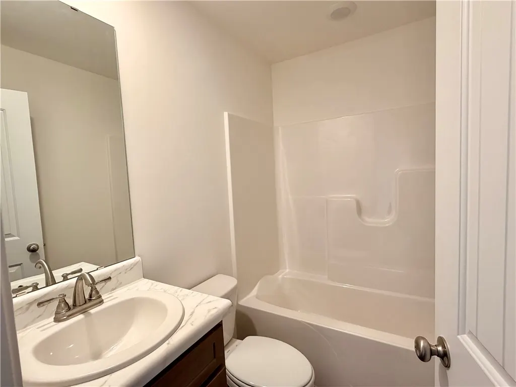
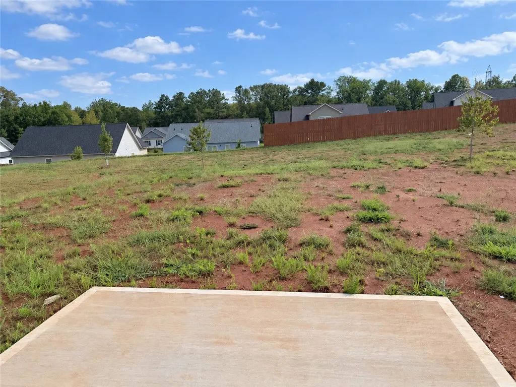
Some homes give you rooms. This one gives you room to breathe. Step into the cathedral-ceilinged living room and sunlight pours through oversized windows, setting the tone for a home that feels less like a project and more like an exhale — new construction with nothing to fix, update, or worry about for years. The open flow from living room to dining area to kitchen means you're never cut off from the conversation, whether you're plating dinner or just topping off a glass of wine while everyone else settles in. The kitchen is the kind of space that makes cooking feel like where the evening actually starts. Slide open the glass door and the concrete patio becomes an extension of it: morning coffee before the day gets loud, or a quiet spot to hear the birds settle in as it winds down. Retreat to the primary suite and the day's stress has somewhere to go — a real walk-in closet, and an en-suite with a stand-alone tub is built for relaxation, plus a walk-in shower and dual vanities so getting ready never means waiting your turn. Two more bedrooms share a well-kept full bath down the hall, giving family or guests their own comfortable corner. Outside gives the same polished feel without asking anything of you, with the same idea behind the 30-year architectural shingles: durability you don't have to think about. The 2-car garage swallows the overflow so the house stays livable, not cluttered. And the location does the rest: minutes to I-85 for an easy commute with quick routes to Greenville, Mauldin, Easley, and Anderson — all from a Megan Manor address between Greenville and Piedmont.
| Elementary School | Middle School | High School |
|---|---|---|
| Grove Elementary Elementary School | Tanglewood Middle Middle School | Carolina High School High School |
| Price History | |
|---|---|
| 9/12/2026 | Listed $254,000 |
General Features
| Sewer | Public Sewer |
|---|---|
| Heating | Central,Electric,Forced Air |
| Cooling | Central Air,Electric,Forced Air |
| Utilities | Electricity Available,Sewer Available,Water Available |
| Roof | Architectural,Shingle |
| Appliances | Electric Water Heater,See Remarks |
| Garage Spaces | 2 |
| Association Fee Includes | Other,See Remarks |
| Patio/Porch Features | Front Porch,Patio |
| Architectural Style | Craftsman |
| Construction Materials | Vinyl Siding |
| Year Built | 2025 |
| Stories Count | 1 |
| Levels | One |
| Property Subtype | Single Family Residence |
| County | Greenville |
| New Construction | true |
| Property Type | Residential |
| HOA | true |
| Attached Garage | true |
| Subdivision Name | Other |
| Garage Y/N | true |
| Total Rooms | 8 |
| Full Baths | 2 |
| Status | Active |
| Directions | Head northwest on SC-153 past toll road entry, Continue onto Brown Rd turn right at lakeside quarry and continue to stop sign. Turn left onto Piedmont Hwy. Turn right onto Davis Rd just past 7th Inning Splash. Turn right onto Megan Ct. |
| High School | Carolina High School |
| City | Piedmont |
| MLS Area | 402-Greenville County,SC |
| Lot Size Units | Acres |
| Elementary School | Grove Elementary |
| Year Built Details | New/Never Occupied |
| Tax Annual Amount | 98.86 |
| Middle/Junior High School | Tanglewood Middle |
| Property Condition | New Construction,Never Occupied |
| Lease Considered Y/N | false |
| Builder Name | Grace Home Builders, LLC |
| Standard Status | Active |
| Tax Lot | 27 |
| Property Sub Type Additional | Single Family Residence |
| PostalCity | Piedmont |
| AttributionContact | (864) 269-7000 |
Interior Features
| Interior Amenities | Ceiling Fan(s),Dual Sinks,Granite Counters,Garden Tub/Roman Tub,High Ceilings,Laminate Countertop,Bath in Primary Bedroom,Main Level Primary,Smooth Ceilings,Separate Shower,Walk-In Closet(s) |
|---|---|
| Basement | None |
| Flooring | Carpet,Luxury Vinyl Plank |
| Basement (Y/N) | false |
| Air Conditioning Y/N | true |
| Heating Y/N | true |
| Laundry Features | Electric Dryer Hookup |
| Total Bedrooms | 3 |
| Room Type | Laundry |
| Main Level Bedrooms | 3 |
| Main Level Bathrooms | 2 |
| Total Baths | 2 |
Exterior Features
| Exterior Amenities | Porch,Patio |
|---|---|
| Parking Features | Attached,Garage,Driveway,Garage Door Opener |
| Lot Features | Gentle Sloping,Level,Outside City Limits,Subdivision,Sloped |
| Water Source | Public |
| Lot Size Area | 0.25 |
| Foundation Details | Slab |
| Building Area Total | 1297 |
| Lot Size Acres | 0.25 |
| Waterfront Y/N | false |
| Horse Y/N | false |
Amenities
- Foreclosure
- Views
- Short Sale
- New Construction
- Adult 55+
- Lease To Own
- No HOA Fees
- Furnished
- Primary On Main
- Air Conditioning
- Seller Finance
- Green
- Fixer Upper
- Horse
- Golf
- Fireplace
- Deck
- Garage
- Basement
- Pool
Property vs Single Family Average in 29673
Price
Taxes
Year Built
 © 2026 The data relating to real estate for sale on this web site comes in part from the Western Upstate Association of REALTORS®, Inc. or Western Upstate Multiple Lisitngs Services of South Carolina, Inc. This information is deemed reliable, but not guaranteed. Neither, the Western Upstate Association of REALTORS®, Inc. or Western Upstate Multiple Listing Service of South Carolina, Inc., nor the listing broker, nor their agents or subagents are responsible for the accuracy of the information.
 Information deemed reliable but not guaranteed.
Property information provided courtesy of the Internet Exchange Program of the Greenville Association of Realtors.
The information being provided is for consumers personal, non-commercial use and may not be used for any purpose other than to identify prospective properties consumers may be interested in purchasing.
Data is updated as of September 11, 2026 8:47 PM UTC
Information deemed reliable but not guaranteed.
Property information provided courtesy of the Internet Exchange Program of the Greenville Association of Realtors.
The information being provided is for consumers personal, non-commercial use and may not be used for any purpose other than to identify prospective properties consumers may be interested in purchasing.
Data is updated as of September 11, 2026 8:47 PM UTC
