
Price Reduction
Address
112 Scarlett Street, Greenville, SC
Price
$ 399,900
Property Attributes
- MLS#1587654
- TypeSingle Family
- Listing Status Active
- CountyGREENVILLE
- CityGreenville
- Area040
- NeighborhoodSherwood Forest
- Zip29607
- StyleContemporary
- Taxes$ 2500
- Price$ 399,900
- Bedrooms2
- Full Bathrooms2
- Half Bathrooms1
- Sqr Footage1592
- Lot Size0.28 Acres
Data Source:
Greater Greenville MLS (GGMLS)
Property Description
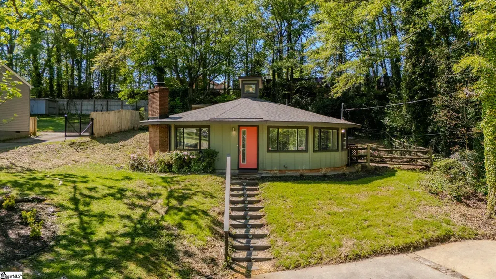
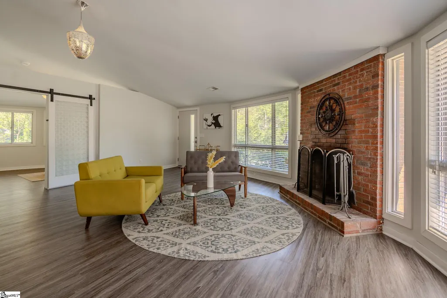
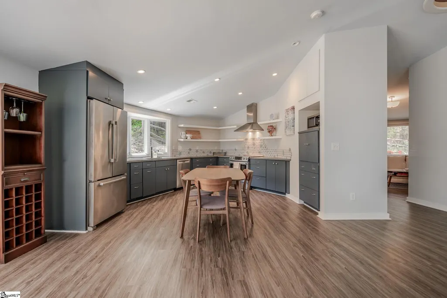
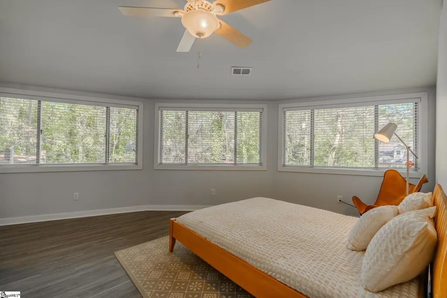
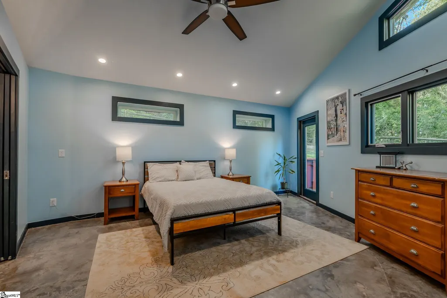
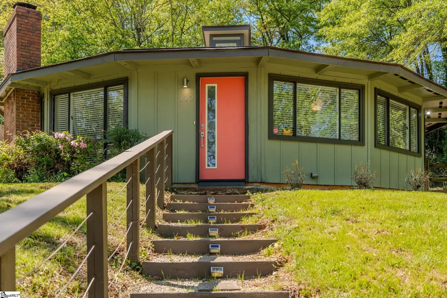
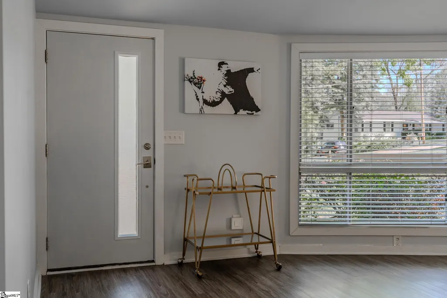
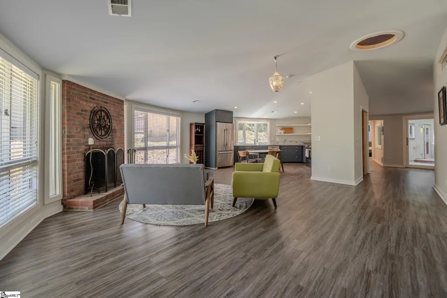
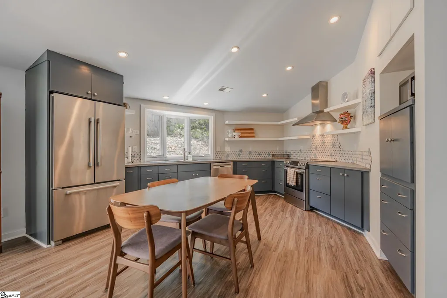
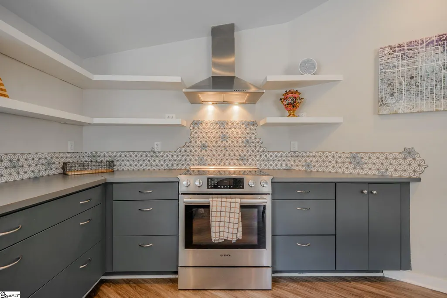
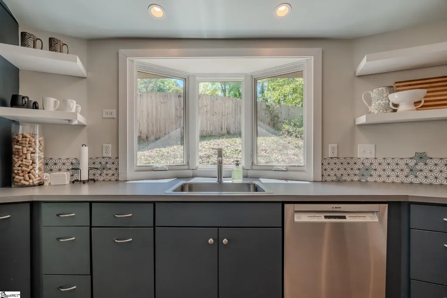
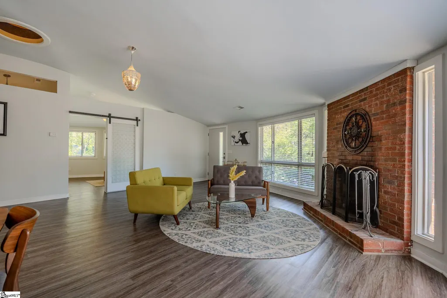
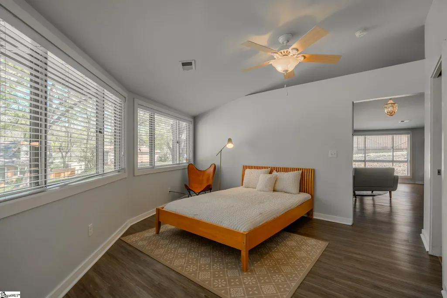
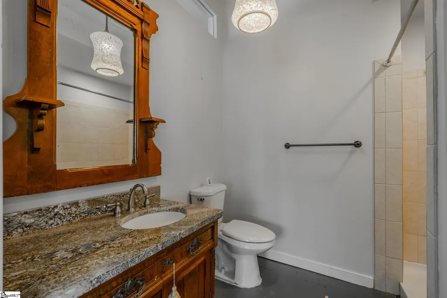
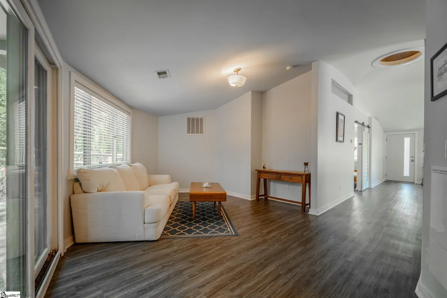
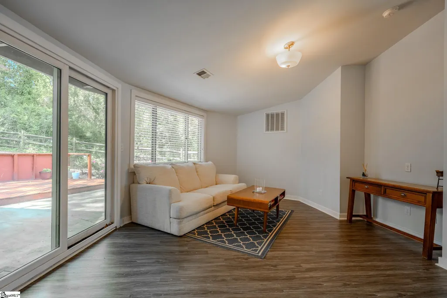
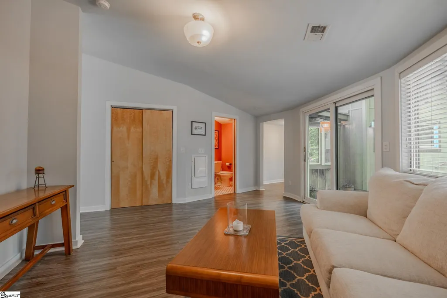
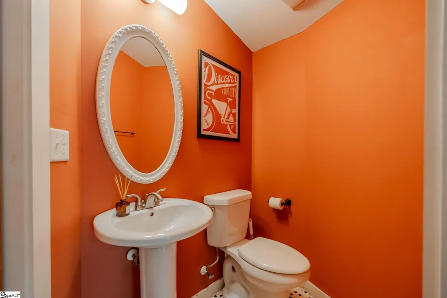
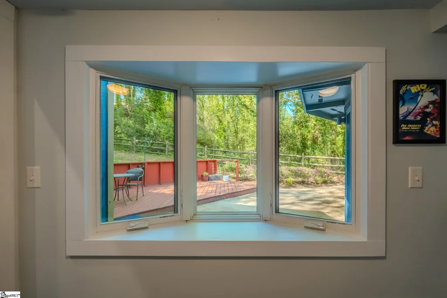
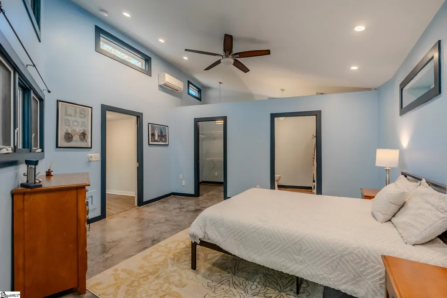
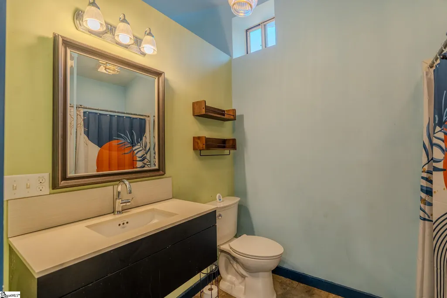
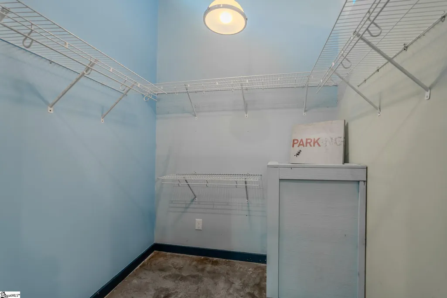
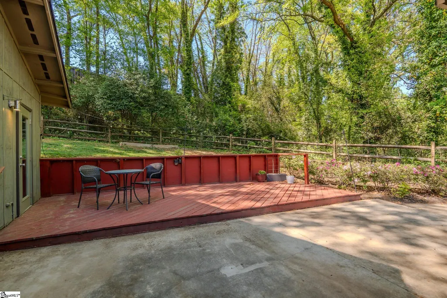
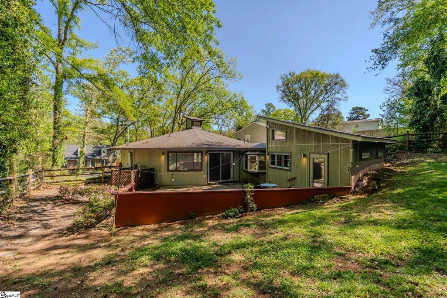
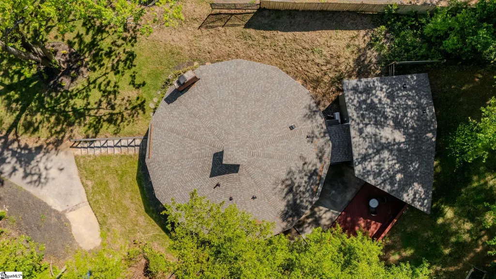
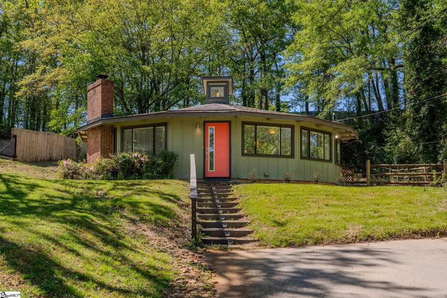
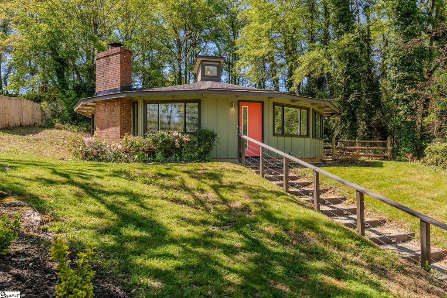
Welcome to your dream home nestled in the enchanting community of Sherwood Forest, where modern design meets tranquil living. This unique quindecagon-shaped house with new roof in 2025 boasts two spacious bedrooms and 2.5 baths, each thoughtfully designed for comfort and convenience. As you step inside, you're greeted by an abundance of natural light pouring in through windows that surround the home, creating an inviting atmosphere that feels warm and alive. The heart of the home is a generous living room that flows effortlessly into an open eat-in kitchen, perfect for both entertaining and everyday living. Imagine hosting gatherings with family and friends, or enjoying quiet meals bathed in sunlight. The clerestory in the middle of the home is a striking architectural feature, allowing light to cascade down, enhancing the vibrant energy throughout. Each bedroom comes with its own ensuite bathroom, providing privacy and ease for you and your guests. Both rooms include personal laundry, eliminating the hassle of shared spaces and maximizing convenience. The primary bedroom is a serene retreat, offering direct access to your own private backyard oasis. Step outside to discover a deck and patio area that beckons you to unwind in nature. Whether sipping your morning coffee or savoring evening sunsets, this outdoor space is your personal sanctuary. A separate den provides the perfect spot for cozy movie nights or quiet reading sessions, adding versatility to the home's layout. With a design that balances openness and privacy, this residence truly caters to your lifestyle needs. Location is key, and this home doesn't disappoint. Situated just moments away from downtown Greenville, you'll have access to a plethora of restaurants, charming shops, and convenient interstates, making commuting a breeze. Enjoy the best of both worlds—peaceful suburban living with the vibrant energy of city life at your fingertips. Don’t miss your chance to make this captivating house your forever home. Schedule a showing today and let your new adventure begin!
| Elementary School | Middle School | High School |
|---|---|---|
| Sara Collins Elementary School | Beck Middle School | J. L. Mann High School |
| Price History | |
|---|---|
| 4/9/2026 | Listed $449,900 |
| 5/17/2026 | 3$437,000 |
| 6/27/2026 | 3$424,900 |
| 8/10/2026 | 3$415,000 |
| 8/27/2026 | 4$399,900 |
General Features
| Sewer | Public Sewer |
|---|---|
| Heating | Forced Air |
| Cooling | Central Air |
| Utilities | Cable Available |
| Roof | Architectural |
| Appliances | Dishwasher,Disposal,Refrigerator,Free-Standing Electric Range,Electric Water Heater |
| Association Fee Includes | None |
| Patio/Porch Features | Deck,Patio |
| Architectural Style | Contemporary |
| Construction Materials | Wood Siding |
| Stories Count | 1 |
| Topography | Level |
| Levels | One |
| Property Subtype | Single Family Residence |
| Tax Year | 2025 |
| Community Features | None |
| County | Greenville |
| New Construction | No |
| Property Type | Residential |
| HOA | No |
| Attached Garage | No |
| Subdivision Name | Sherwood Forest |
| Garage Y/N | No |
| Full Baths | 2 |
| Status | Active |
| Directions | South on Pleasantburg Drive (SC-291) towards Greenville Tech campus. Left on Robin Hood Road. Right on Scarlett Street. Home is on the right. |
| High School | J. L. Mann |
| City | Greenville |
| Disclosures | Seller Disclosure |
| Senior Community Y/N | No |
| MLS Area | 040 |
| Lot Size Units | Square Feet |
| Lot Size Square Feet | 12196.8 |
| Carport Y/N | No |
| Elementary School | Sara Collins |
| Tax Annual Amount | 2500.5 |
| Middle/Junior High School | Beck |
| Property Condition | 50+ |
| Lease Considered Y/N | No |
| Building Area Units | Square Feet |
| Living Area Units | Square Feet |
| Standard Status | Active |
| Occupancy Type | Vacant |
| Tax Lot | 236 |
Interior Features
| Interior Amenities | Ceiling Fan(s),Countertops-Solid Surface,Open Floorplan,Walk-In Closet(s),Laminate Counters |
|---|---|
| Basement | None |
| Flooring | Ceramic Tile,Concrete,Luxury Vinyl |
| Total Fireplaces | 1 |
| Fireplace Features | Wood Burning |
| Basement (Y/N) | No |
| Air Conditioning Y/N | Yes |
| Heating Y/N | Yes |
| Window Features | Skylight(s),Window Treatments |
| Fireplace Y/N | Yes |
| Half Baths | 1 |
| Laundry Features | 1st Floor,Laundry Closet,Stackable Accommodating |
| Total Bedrooms | 2 |
| Main Level Bedrooms | 2 |
| Main Level Bathrooms | 2 |
| Below Grade Finished Area Unit Type | Square Feet |
| Total Baths | 3 |
| Kitchen Area | 240 |
| Kitchen Length | 16 |
| Kitchen Width | 15 |
| Primary on Main | 225 |
| Second Bedroom Length | 15 |
| Second Bedroom Width | 15 |
| Living Room Area | 441 |
| Living Room Length | 21 |
| Living Room Width | 21 |
| Primary Bedroom Area | 272 |
| Primary Bedroom Length | 17 |
| Primary Bedroom Width | 16 |
Exterior Features
| Fencing | Fenced |
|---|---|
| Parking Features | See Remarks,Gravel,Concrete,Driveway |
| Lot Features | 1/2 Acre or Less,Sloped,Few Trees |
| Water Source | Public |
| Lot Size Area | 12196.8 |
| Foundation Details | Slab |
| Spa | No |
| Lot Size Acres | 0.28 |
| Waterfront Y/N | No |
| Horse Y/N | No |
Amenities
- Foreclosure
- Views
- Short Sale
- New Construction
- Adult 55+
- Lease To Own
- No HOA Fees
- Furnished
- Primary On Main
- Air Conditioning
- Seller Finance
- Green
- Fixer Upper
- Horse
- Golf
- Fireplace
- Deck
- Garage
- Basement
- Pool
Property vs Single Family Average in 29607
Price
Taxes
Visits
 © 2026 The data relating to real estate for sale on this web site comes in part from the Western Upstate Association of REALTORS®, Inc. or Western Upstate Multiple Lisitngs Services of South Carolina, Inc. This information is deemed reliable, but not guaranteed. Neither, the Western Upstate Association of REALTORS®, Inc. or Western Upstate Multiple Listing Service of South Carolina, Inc., nor the listing broker, nor their agents or subagents are responsible for the accuracy of the information.
 Information deemed reliable but not guaranteed.
Property information provided courtesy of the Internet Exchange Program of the Greenville Association of Realtors.
The information being provided is for consumers personal, non-commercial use and may not be used for any purpose other than to identify prospective properties consumers may be interested in purchasing.
Data is updated as of September 10, 2026 8:24 PM UTC
Information deemed reliable but not guaranteed.
Property information provided courtesy of the Internet Exchange Program of the Greenville Association of Realtors.
The information being provided is for consumers personal, non-commercial use and may not be used for any purpose other than to identify prospective properties consumers may be interested in purchasing.
Data is updated as of September 10, 2026 8:24 PM UTC
