
Price Reduction
Address
107 Brown Circle, Easley, SC
Price
$ 310,000
Property Attributes
- MLS#1595486
- TypeSingle Family
- Listing Status Active
- CountyPICKENS
- CityEasley
- Area063
- NeighborhoodBrownstone Park
- Zip29642
- StyleContemporary
- Year Built2024
- Taxes$ 4458
- Price$ 310,000
- Bedrooms3
- Full Bathrooms2
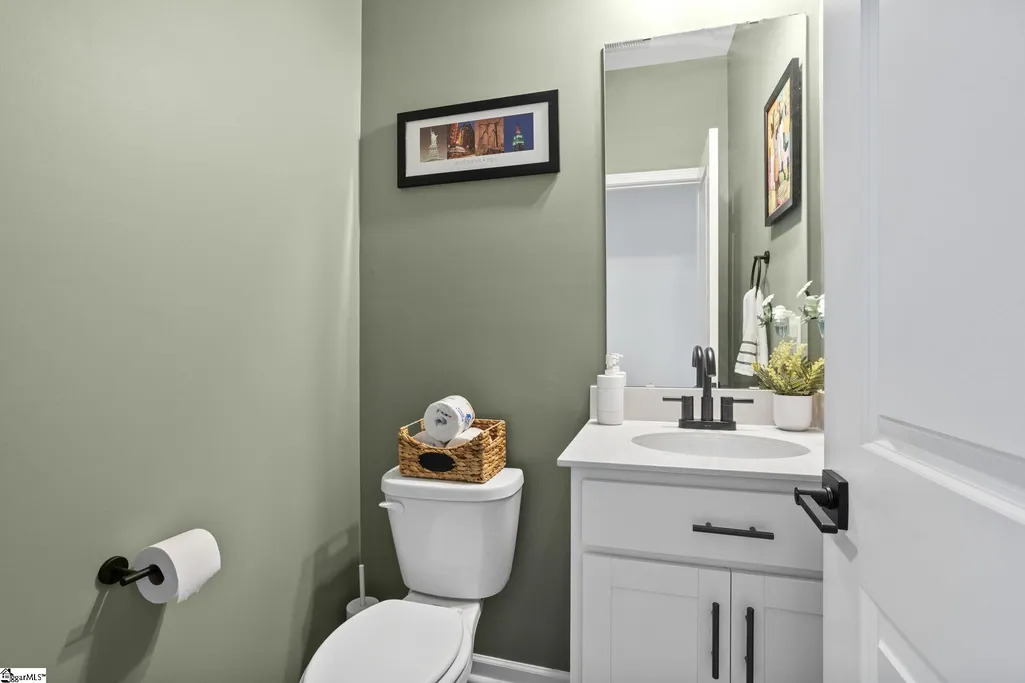
- Half Bathrooms1
- Sqr Footage1756
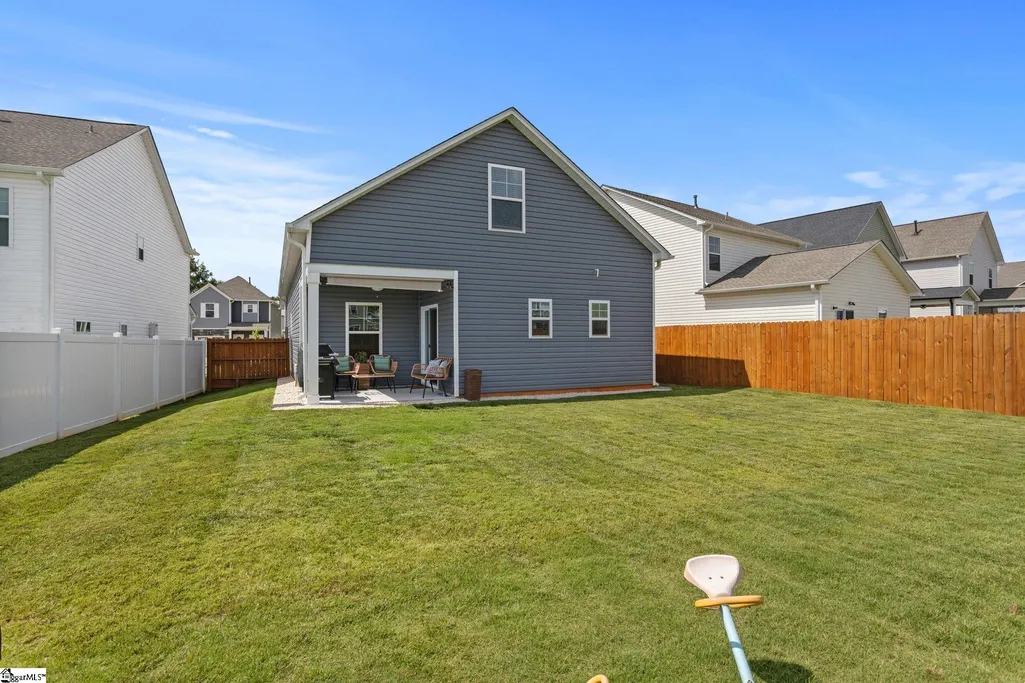
- Lot Size0.13 Acres
Data Source:
Greater Greenville MLS (GGMLS)
Property Description
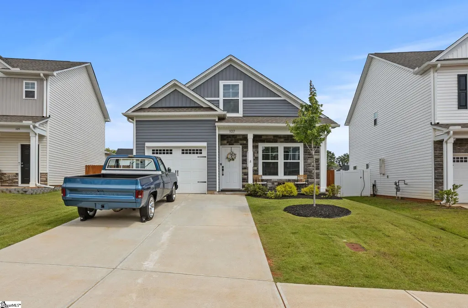
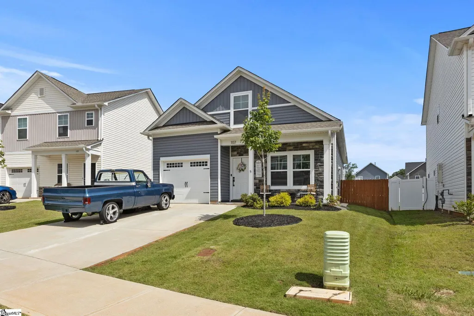
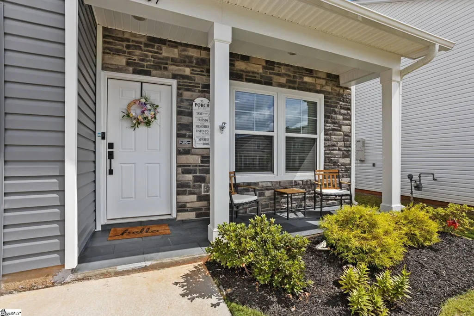
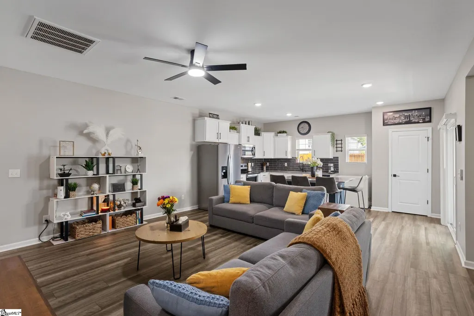
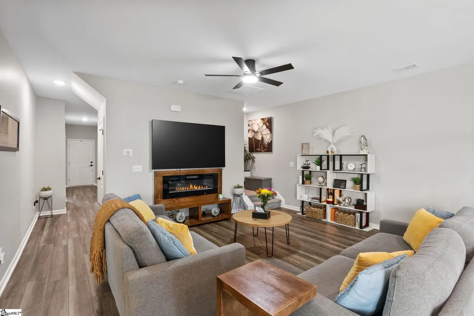
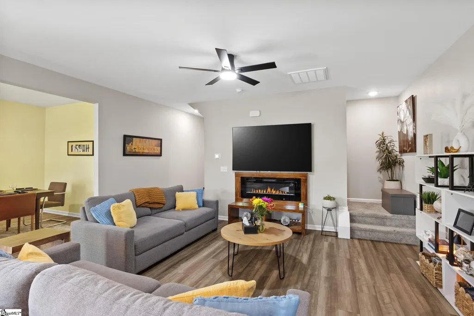
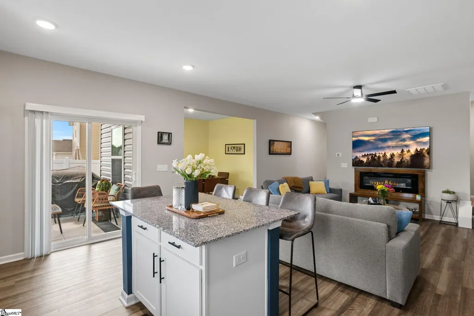
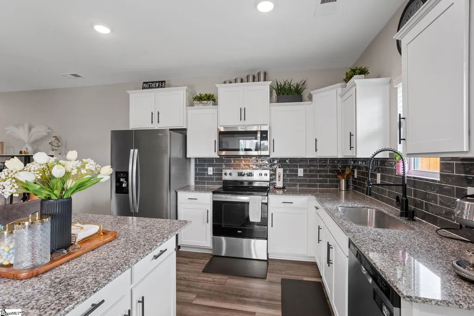
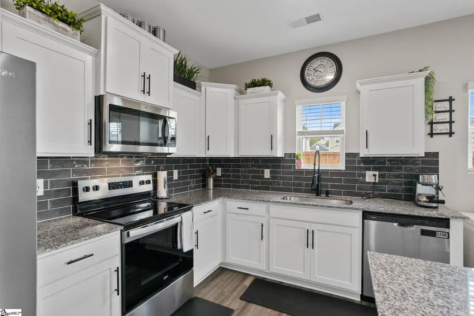
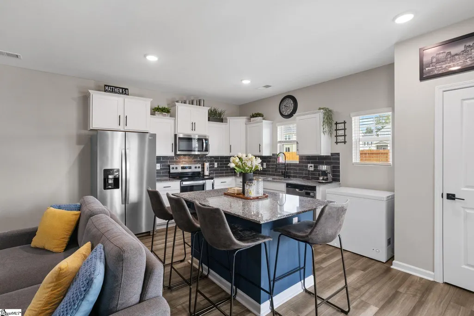
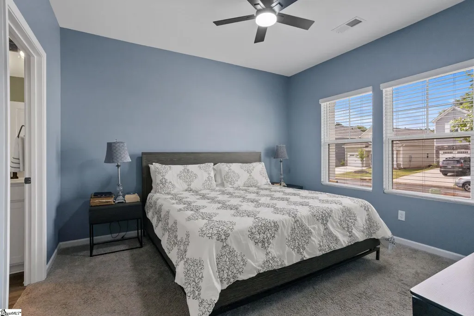
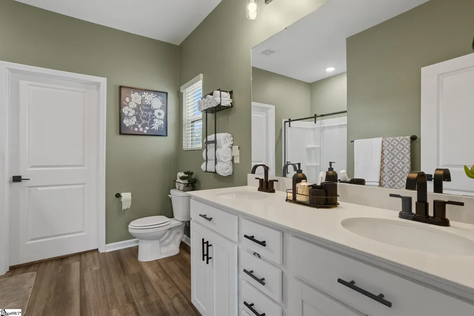
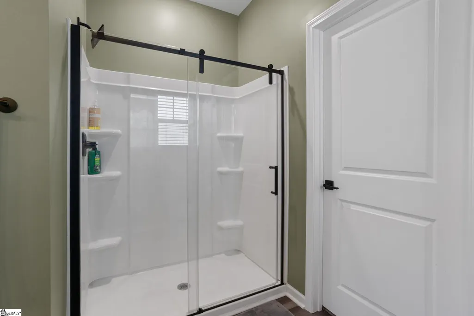
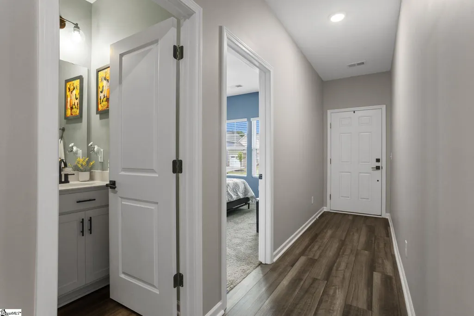
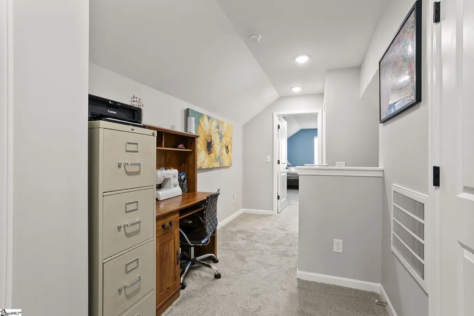
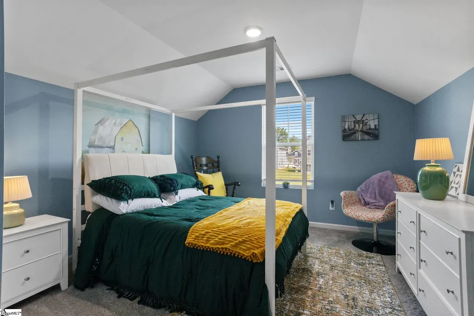
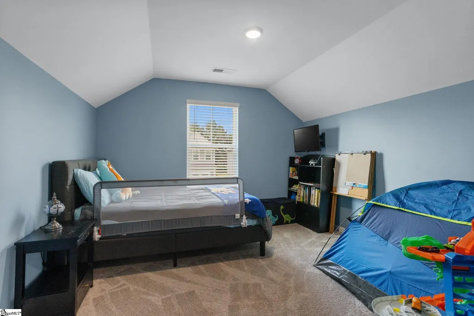
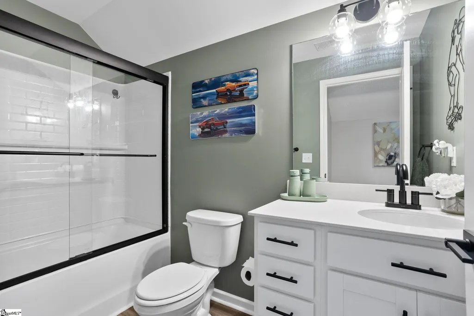
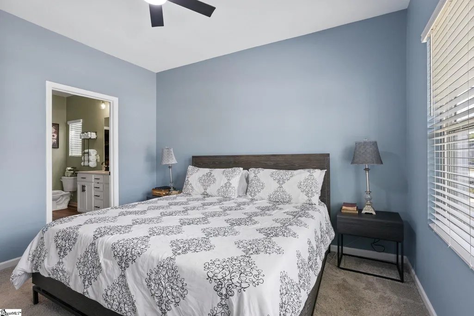
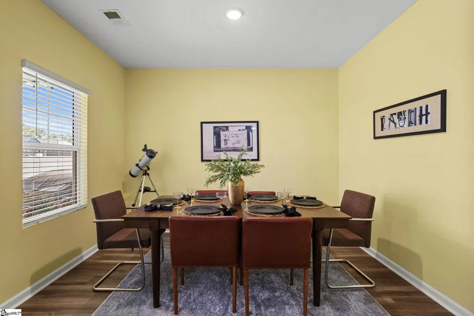
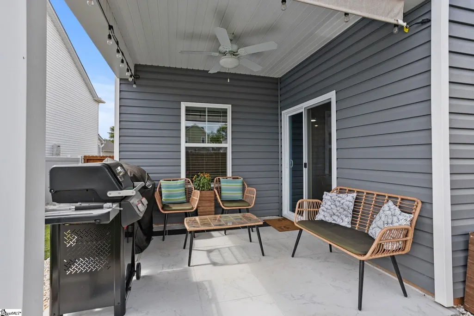
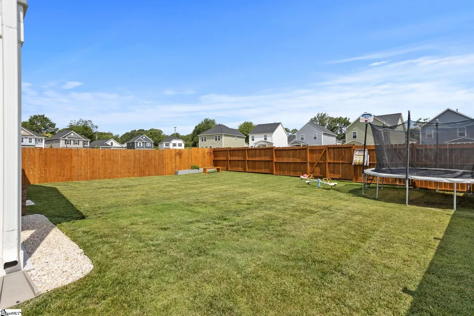
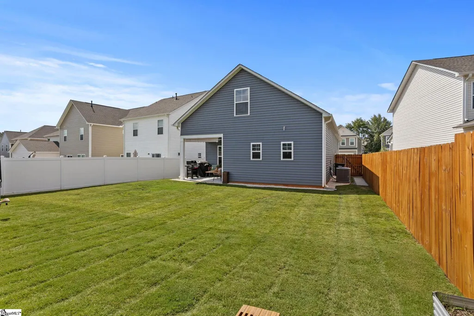
107 Brown Circle showcases what happens when a newer home is taken beyond builder grade. Throughout the home, you'll find carefully selected upgrades that add character, warmth, and a more custom feel, including upgraded millwork and cabinet hardware, designer lighting, updated plumbing fixtures, fresh paint, added ceiling fans, and a custom-built media wall featuring an electric fireplace as the centerpiece of the living space. Outside, the attention to detail is equally impressive. A stained privacy fence, professionally edged landscape beds, fresh mulch, decorative rock accents, paver stone pathways, and a yard that has been top-soiled, regraded, and reseeded create curb appeal that's immediately noticeable. The outdoor spaces feel established, intentional, and ready to enjoy. Beyond the cosmetic improvements, what stands out most is how complete the property feels. The projects that many homeowners plan to tackle after closing have already been thoughtfully finished, creating a home that feels refined, comfortable, and exceptionally well cared for. Conveniently located just minutes from Downtown Easley, shopping, dining, and everyday conveniences, 107 Brown Circle offers a level of finish and attention to detail that is increasingly difficult to find in newer homes.
| Elementary School | Middle School | High School |
|---|---|---|
| West End Elementary School | Richard H. Gettys Middle School | Easley High School |
| Price History | |
|---|---|
| 6/19/2026 | Listed $325,000 |
| 7/16/2026 | 4$315,000 |
| 8/24/2026 | 2$310,000 |
General Features
| Sewer | Public Sewer |
|---|---|
| Heating | Forced Air |
| Cooling | Central Air |
| Roof | Architectural |
| Appliances | Dishwasher,Electric Oven,Microwave,Tankless Water Heater |
| HOA Fee | 590 |
| Garage Spaces | 1 |
| Gas Y/N | Public |
| Association Fee Includes | Other/See Remarks |
| Patio/Porch Features | Patio,Front Porch,Rear Porch |
| Architectural Style | Contemporary |
| Construction Materials | Vinyl Siding |
| Year Built | 2024 |
| Stories Count | 2 |
| Topography | Level |
| Levels | Two |
| Property Subtype | Single Family Residence |
| Tax Year | 2025 |
| Community Features | Common Areas,Walking Trails |
| Assoc Fee Paid Per | Annually |
| County | Pickens |
| New Construction | No |
| Property Type | Residential |
| HOA | Yes |
| Attached Garage | Yes |
| Subdivision Name | Brownstone Park |
| Garage Y/N | Yes |
| Full Baths | 2 |
| Status | Active |
| Directions | From Downtown Easley,take S Pendleton St to SC-8 W,turn left onto Brown Circle,and continue to 107 Brown Circle. Just minutes from downtown,shopping,dining,and local conveniences. Approx. 5-minute dr |
| High School | Easley |
| City | Easley |
| Disclosures | Seller Disclosure |
| Senior Community Y/N | No |
| MLS Area | 063 |
| Lot Size Units | Square Feet |
| Lot Size Square Feet | 5662.8 |
| Carport Y/N | No |
| Elementary School | West End |
| Tax Annual Amount | 4458 |
| Middle/Junior High School | Richard H. Gettys |
| Property Condition | 1-5 |
| Lease Considered Y/N | No |
| Building Area Units | Square Feet |
| Living Area Units | Square Feet |
| Builder Name | Great Southern Homes |
| Standard Status | Active |
Interior Features
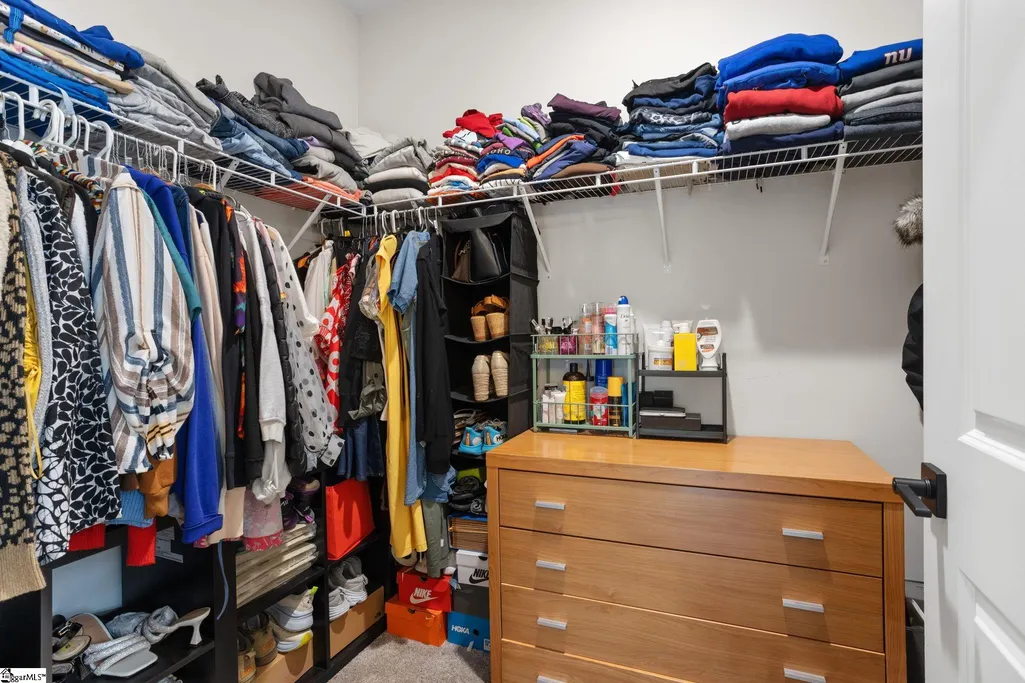
| Interior Amenities | Walk-In Closet(s),Countertops – Quartz |
|---|---|
| Basement | None |
| Flooring | Luxury Vinyl |
| Total Fireplaces | 1 |
| Fireplace Features | None |
| Basement (Y/N) | No |
| Air Conditioning Y/N | Yes |
| Heating Y/N | Yes |
| Fireplace Y/N | Yes |
| Half Baths | 1 |
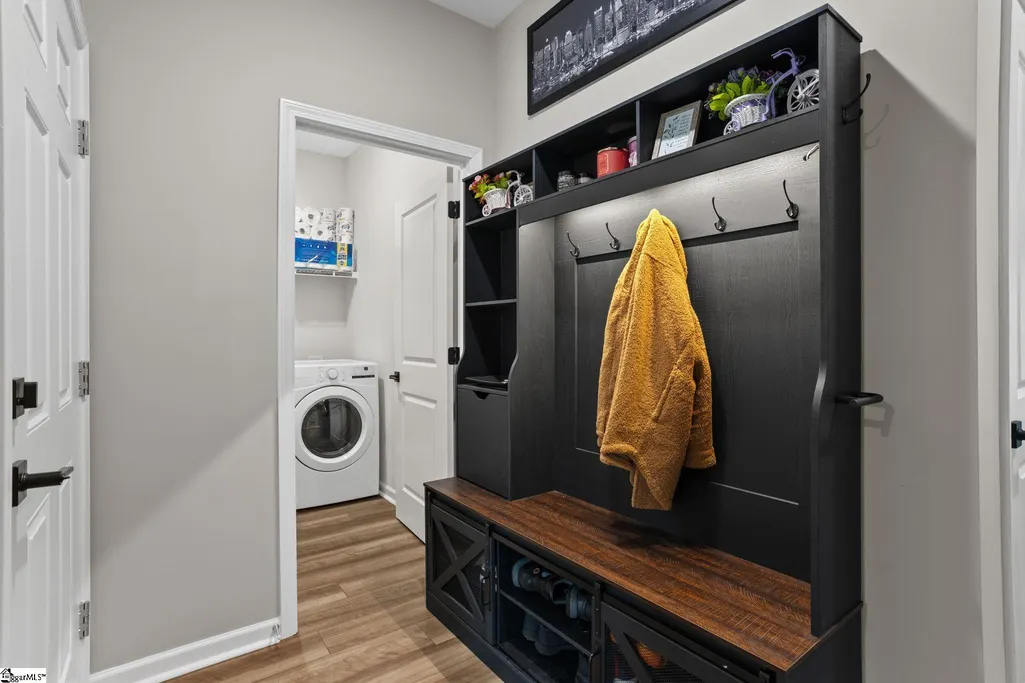
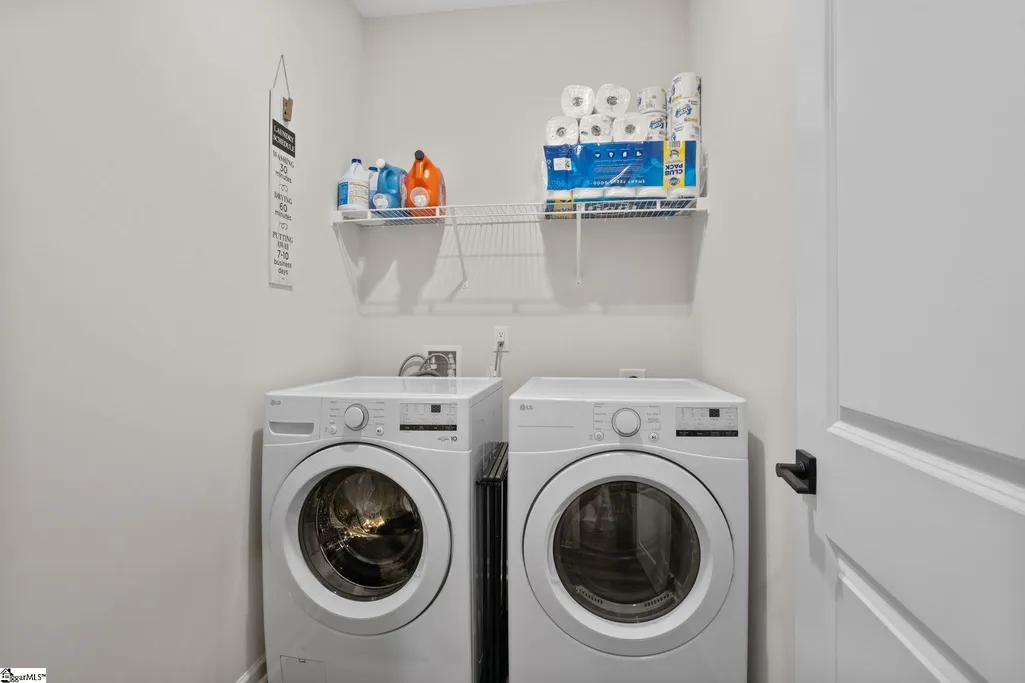
| Laundry Features | 1st Floor,Laundry Room |
| Total Bedrooms | 3 |
| Main Level Bedrooms | 1 |
| Main Level Bathrooms | 1 |
| Below Grade Finished Area Unit Type | Square Feet |
| Total Baths | 3 |
| Kitchen Area | 216 |
| Kitchen Length | 18 |
| Kitchen Width | 12 |
| Primary on Main | 204 |
| Second Bedroom Length | 12 |
| Second Bedroom Width | 17 |
| Bedroom 3 Area | 192 |
| Bedroom 3 Length | 12 |
| Bedroom 3 Width | 16 |
| Dining Room Area | 9 |
| Dining Room Width | 12 |
| Living Room Area | 252 |
| Living Room Length | 18 |
| Living Room Width | 14 |
| Primary Bedroom Area | 132 |
| Primary Bedroom Length | 11 |
| Primary Bedroom Width | 12 |
| Dining Room Area | 108 |
Exterior Features
| Exterior Amenities | Other |
|---|---|
| Parking Features | Attached,Concrete,Driveway |
| Lot Features | 1/2 Acre or Less |
| Water Source | Public |
| Total Parking | 1 |
| Lot Size Area | 5662.8 |
| Foundation Details | Slab |
| Spa | No |
| Lot Size Acres | 0.13 |
| Waterfront Y/N | No |
| Covered Spaces | 1 |
| Horse Y/N | No |
Amenities
- Foreclosure
- Views
- Short Sale
- New Construction
- Adult 55+
- Lease To Own
- No HOA Fees
- Furnished
- Primary On Main
- Air Conditioning
- Seller Finance
- Green
- Fixer Upper
- Horse
- Golf
- Fireplace
- Deck
- Garage
- Basement
- Pool
Property vs Single Family Average in 29642
Price
Taxes
Year Built
Visits
 © 2026 The data relating to real estate for sale on this web site comes in part from the Western Upstate Association of REALTORS®, Inc. or Western Upstate Multiple Lisitngs Services of South Carolina, Inc. This information is deemed reliable, but not guaranteed. Neither, the Western Upstate Association of REALTORS®, Inc. or Western Upstate Multiple Listing Service of South Carolina, Inc., nor the listing broker, nor their agents or subagents are responsible for the accuracy of the information.
 Information deemed reliable but not guaranteed.
Property information provided courtesy of the Internet Exchange Program of the Greenville Association of Realtors.
The information being provided is for consumers personal, non-commercial use and may not be used for any purpose other than to identify prospective properties consumers may be interested in purchasing.
Data is updated as of September 11, 2026 8:47 PM UTC
Information deemed reliable but not guaranteed.
Property information provided courtesy of the Internet Exchange Program of the Greenville Association of Realtors.
The information being provided is for consumers personal, non-commercial use and may not be used for any purpose other than to identify prospective properties consumers may be interested in purchasing.
Data is updated as of September 11, 2026 8:47 PM UTC
