
Golf Course
Address
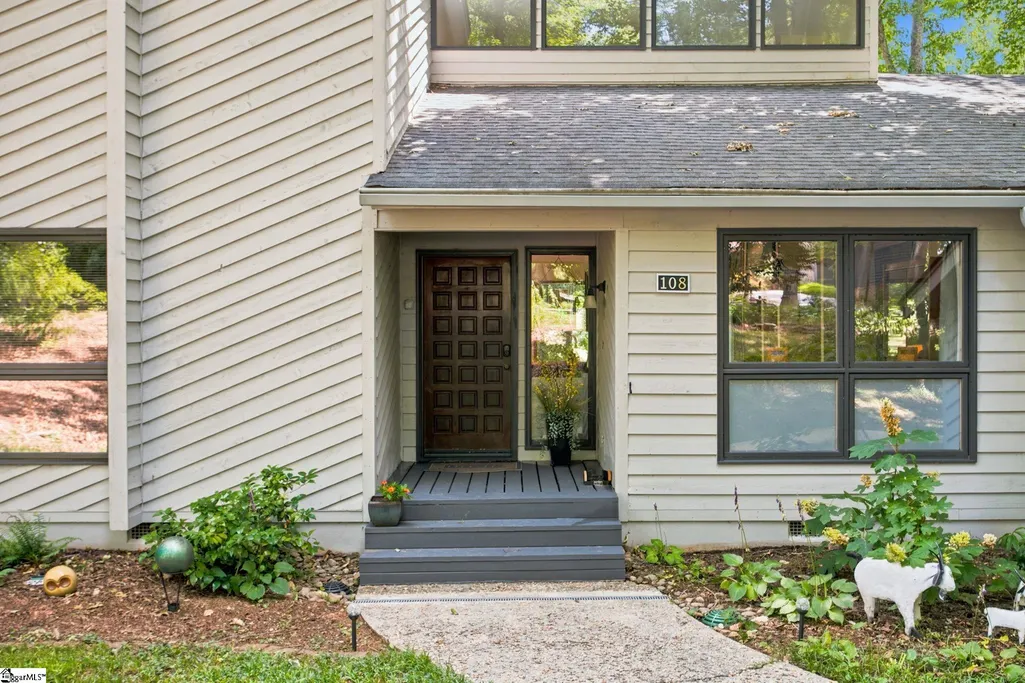
108 Whittlin Way, Taylors, SC
Price
$ 585,000
Property Attributes
- MLS#1596683
- TypeSingle Family
- Listing Status Active
- CountyGREENVILLE
- CityTaylors
- Area010
- NeighborhoodPebble Creek
- Zip29687
- StyleTraditional
- Taxes$ 2356
- Price$ 585,000
- Bedrooms4
- Full Bathrooms3
- Half Bathrooms0
- Sqr Footage3164
- Lot Size0.45 Acres
Data Source:
Greater Greenville MLS (GGMLS)
Property Description
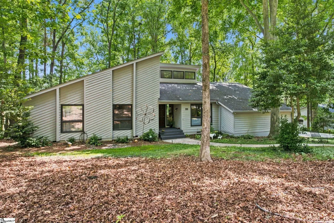
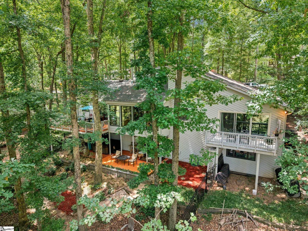
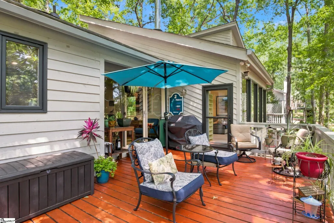
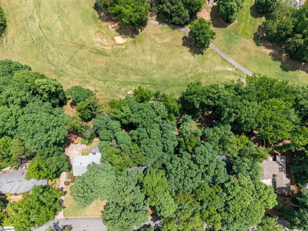
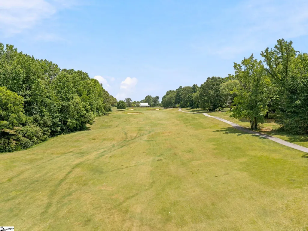
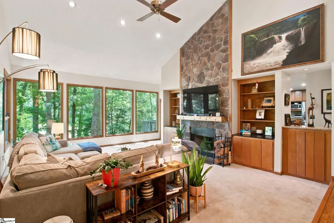
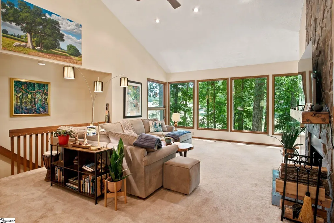
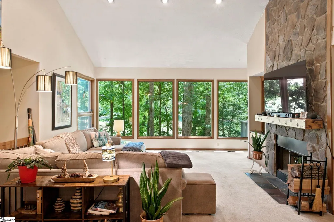
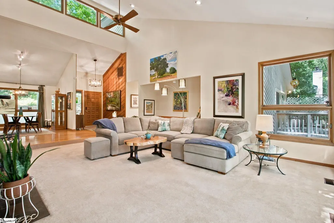
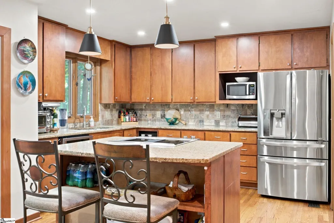
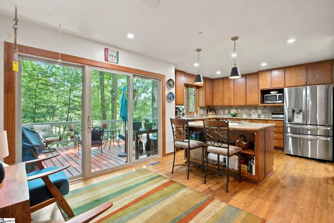
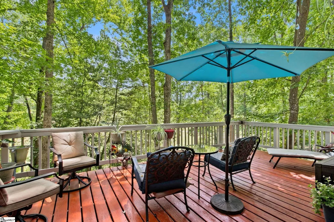
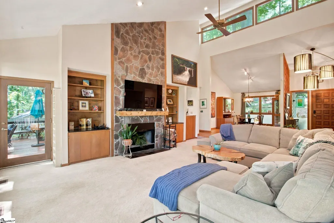
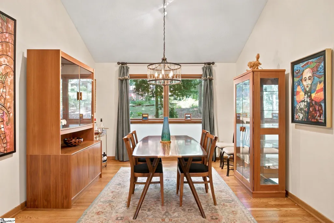
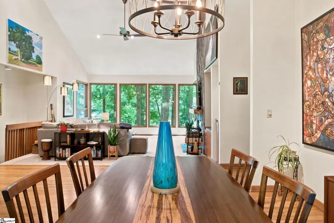
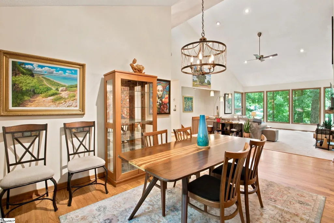
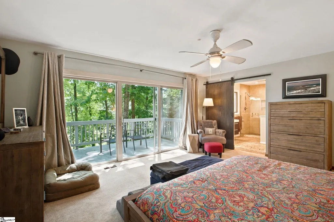
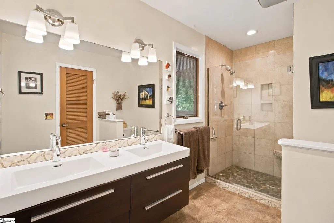
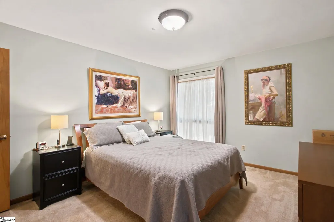
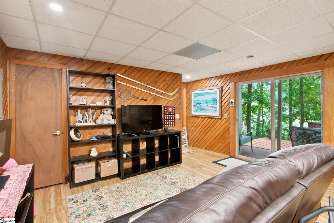
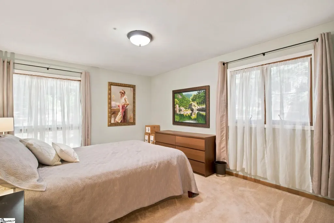
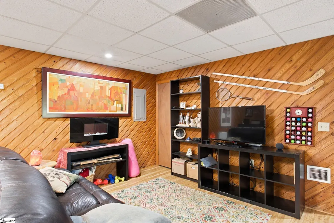
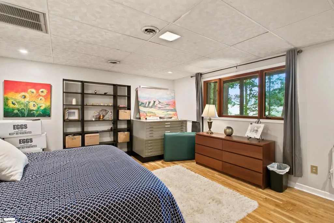
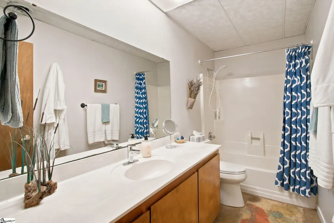
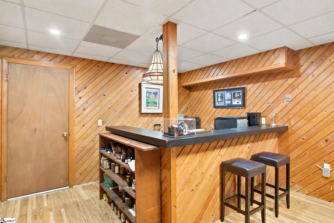
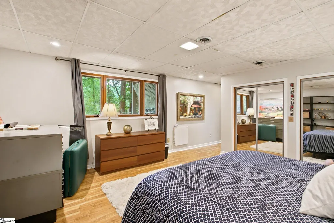
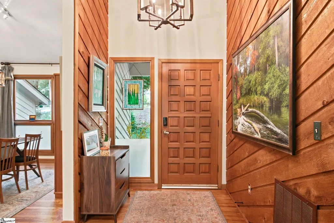
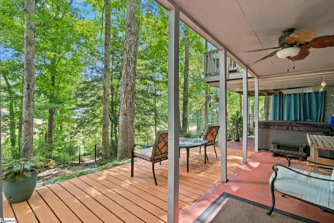
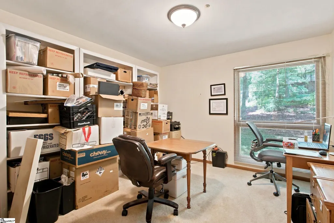
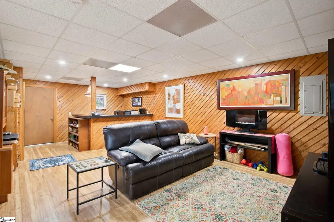
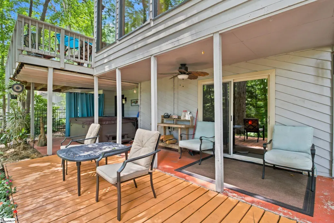
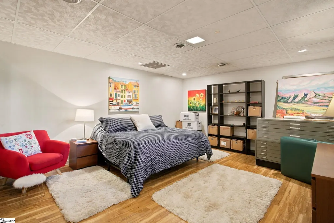
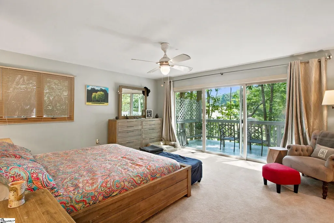
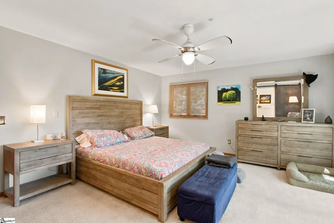
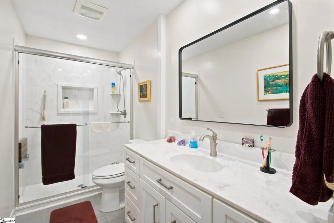
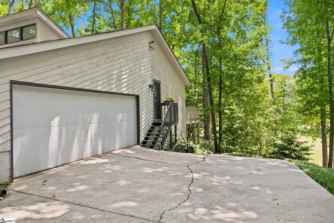
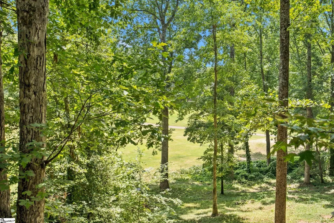
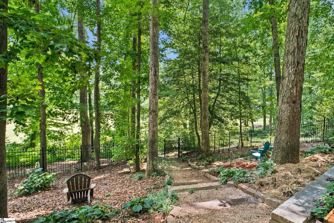
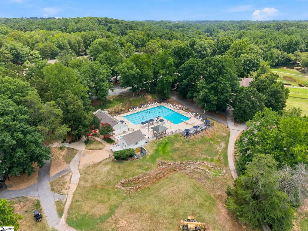
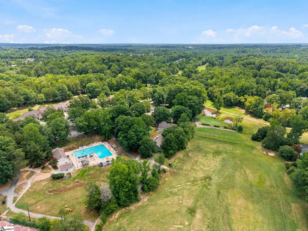
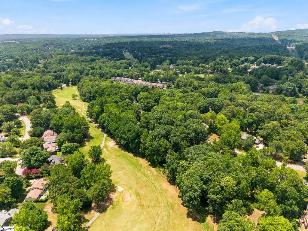
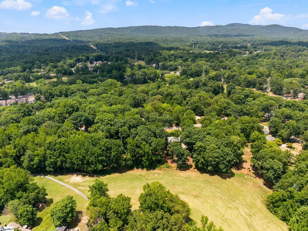
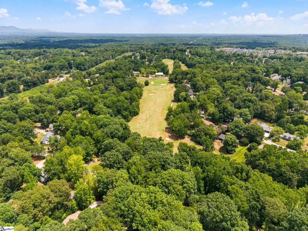
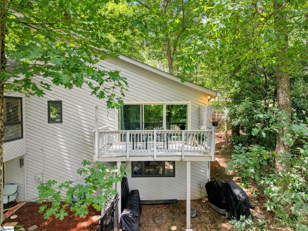
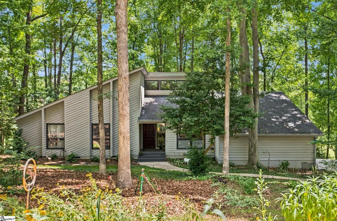
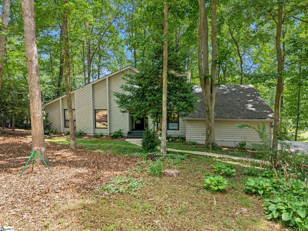
OPEN HOUSE SUNDAY AUGUST 30 2-4. Find your way home! This Pebble Creek "mid-century modern" classic is a retreat, sheltered by mature hardwoods and surrounded by native plants, including cooling hostas, blueberries, and beautiful blooming perennials. The 3,000+ square foot house has many contemporary elements, including vaulted ceilings, a large entry foyer with hardwood flooring, banks of modern windows, a handcrafted stone fireplace, and expansive decks. The living room and dining room are ready to entertain visitors, with areas for relaxing or hosting your indoor "tailgate." The updated kitchen has a new triple sliding glass door that opens out to the 21X13 deck overlooking the fairway/green of the second hole of the Creekside course of the Pebble Creek Golf Course. The hall bath has been renovated recently. The privacy of the wooded 0.45 acre lot can be appreciated in the large master suite with remodeled master bath (walk in shower) and closet system. Two other guest rooms complete the first floor. Downstairs, you'll find another large 23X15 ensuite bedroom (could be second primary), a 24X15 bonus room with built in bar area, an outside deck, and heated and cooled climate controlled workshop. Luxury vinyl has been installed in this area. The home is very well-maintained. It is conveniently located 15 minutes from downtown Greenville, Travelers Rest (Swamp Rabbit Trail), 30 minutes from the NC mountains, and 3 hours to the Charleston beaches. Come enjoy the Pebble Creek lifestyle.
| Elementary School | Middle School | High School |
|---|---|---|
| Paris Elementary School | Sevier Middle School | Wade Hampton High School |
| Price History | |
|---|---|
| 7/3/2026 | Listed $590,000 |
| 8/10/2026 | 1$585,000 |
General Features
| Sewer | Public Sewer |
|---|---|
| Heating | Electric,Forced Air,Heat Pump |
| Cooling | Central Air,Electric,Heat Pump |
| Utilities | Cable Available |
| Roof | Architectural |
| Appliances | Dishwasher,Disposal,Refrigerator,Electric Cooktop,Electric Oven,Electric Water Heater |
| Zoning | Residential |
| HOA Fee | 150 |
| Garage Spaces | 2 |
| Association Fee Includes | Street Lights,By-Laws,Restrictive Covenants |
| Patio/Porch Features | Deck,Patio,Front Porch |
| Architectural Style | Traditional |
| Construction Materials | Wood Siding |
| Stories Count | 1 |
| Levels | 1+Basement |
| Property Subtype | Single Family Residence |
| Tax Year | 2025 |
| Community Features | Street Lights |
| Accessibility | Attic Stairs Disappearing |
| Assoc Fee Paid Per | Annually |
| County | Greenville |
| New Construction | No |
| Property Type | Residential |
| HOA | Yes |
| Attached Garage | Yes |
| Subdivision Name | Pebble Creek |
| Garage Y/N | Yes |
| Full Baths | 3 |
| Status | Active |
| Directions | Rutherford Rd. to Stallings Rd. to LT on Pebble Creek Dr. to RT on Whittlin Way. Home on RT |
| High School | Wade Hampton |
| City | Taylors |
| Disclosures | Seller Disclosure |
| Senior Community Y/N | No |
| MLS Area | 010 |
| Lot Size Units | Square Feet |
| Lot Size Square Feet | 19602 |
| Carport Y/N | No |
| Elementary School | Paris |
| Tax Annual Amount | 2356.23 |
| Middle/Junior High School | Sevier |
| Property Condition | 31-50 |
| Lease Considered Y/N | No |
| Building Area Units | Square Feet |
| Living Area Units | Square Feet |
| Standard Status | Active |
Interior Features
| Interior Amenities | Ceiling Fan(s),Vaulted Ceiling(s),Ceiling Smooth,Granite Counters,Open Floorplan,Walk-In Closet(s),Wet Bar,In-Law Floorplan |
|---|---|
| Basement | Finished,Full,Walk-Out Access,Interior Entry |
| Flooring | Carpet,Wood,Vinyl,Luxury Vinyl |
| Total Fireplaces | 1 |
| Fireplace Features | Wood Burning |
| Basement (Y/N) | No |
| Air Conditioning Y/N | Yes |
| Heating Y/N | Yes |
| Window Features | Window Treatments,Insulated Windows |
| Fireplace Y/N | Yes |
| Laundry Features | 1st Floor,Walk-in,Laundry Room |
| Total Bedrooms | 4 |
| Main Level Bedrooms | 3 |
| Main Level Bathrooms | 2 |
| Below Grade Finished Area Unit Type | Square Feet |
| Total Baths | 3 |
| Kitchen Area | 130 |
| Kitchen Length | 13 |
| Kitchen Width | 10 |
| Primary on Main | 165 |
| Second Bedroom Length | 15 |
| Second Bedroom Width | 11 |
| Bedroom 3 Area | 143 |
| Bedroom 3 Length | 13 |
| Bedroom 3 Width | 11 |
| Bedroom 4 Area | 345 |
| Bedroom 4 Length | 23 |
| Bedroom 4 Width | 15 |
| Dining Room Area | 15 |
| Dining Room Width | 12 |
| Living Room Area | 323 |
| Living Room Length | 17 |
| Living Room Width | 19 |
| Primary Bedroom Area | 255 |
| Primary Bedroom Length | 17 |
| Primary Bedroom Width | 15 |
| Dining Room Area | 180 |
Exterior Features
| Parking Features | Attached,Concrete,Garage Door Opener |
|---|---|
| Lot Features | 1/2 - Acre,On Golf Course,Sloped,Few Trees |
| Water Source | Public |
| Total Parking | 2 |
| Lot Size Area | 19602 |
| Foundation Details | Basement |
| Spa | No |
| Lot Dimensions | 150 x 117 x 160 x 116 |
| Lot Size Acres | 0.45 |
| Waterfront Y/N | No |
| Covered Spaces | 2 |
| Door Features | Storm Door(s) |
| Horse Y/N | No |
Amenities
- Foreclosure
- Views
- Short Sale
- New Construction
- Adult 55+
- Lease To Own
- No HOA Fees
- Furnished
- Primary On Main
- Air Conditioning
- Seller Finance
- Green
- Fixer Upper
- Horse
- Golf
- Fireplace
- Deck
- Garage
- Basement
- Pool
Property vs Single Family Average in 29687
Price
Taxes
Visits
 © 2026 The data relating to real estate for sale on this web site comes in part from the Western Upstate Association of REALTORS®, Inc. or Western Upstate Multiple Lisitngs Services of South Carolina, Inc. This information is deemed reliable, but not guaranteed. Neither, the Western Upstate Association of REALTORS®, Inc. or Western Upstate Multiple Listing Service of South Carolina, Inc., nor the listing broker, nor their agents or subagents are responsible for the accuracy of the information.
 Information deemed reliable but not guaranteed.
Property information provided courtesy of the Internet Exchange Program of the Greenville Association of Realtors.
The information being provided is for consumers personal, non-commercial use and may not be used for any purpose other than to identify prospective properties consumers may be interested in purchasing.
Data is updated as of September 10, 2026 8:24 PM UTC
Information deemed reliable but not guaranteed.
Property information provided courtesy of the Internet Exchange Program of the Greenville Association of Realtors.
The information being provided is for consumers personal, non-commercial use and may not be used for any purpose other than to identify prospective properties consumers may be interested in purchasing.
Data is updated as of September 10, 2026 8:24 PM UTC
