
Price Reduction
Address
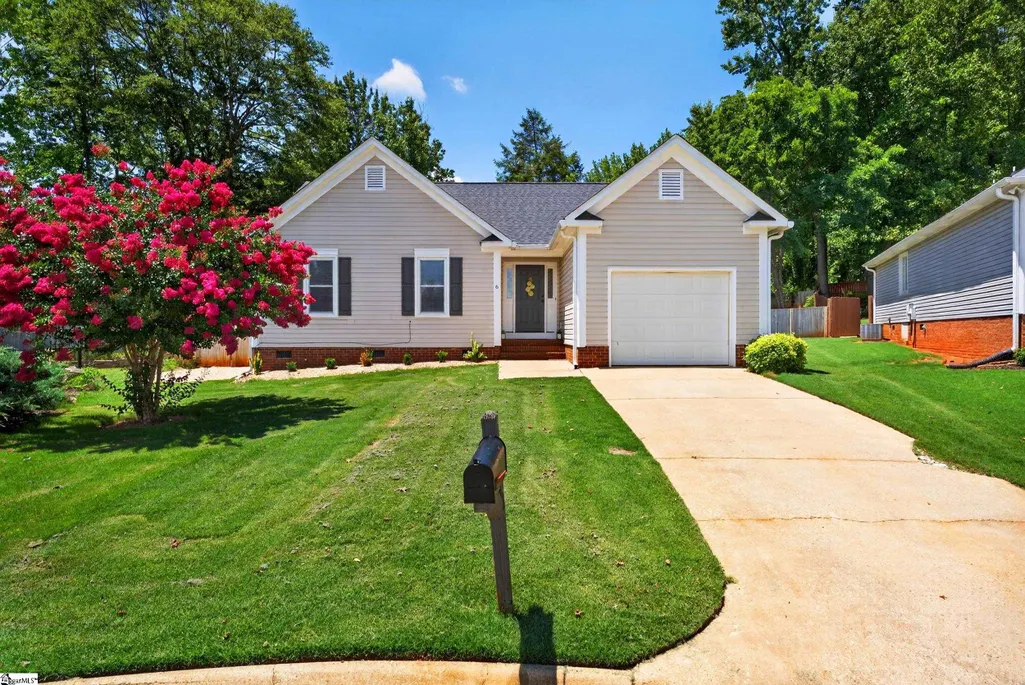
6 Mountain Trace Court, Greenville, SC
Price
$ 335,000
Property Attributes
- MLS#1598095
- TypeSingle Family
- Listing Status Active
- CountyGREENVILLE
- CityGreenville
- Area010
- NeighborhoodMountain Trace
- Zip29609
- StyleRanch
- Taxes$ 6913
- Price$ 335,000
- Bedrooms3
- Full Bathrooms2
- Half Bathrooms0
- Sqr Footage1251
- Lot Size0.26 Acres
Data Source:
Greater Greenville MLS (GGMLS)
Property Description
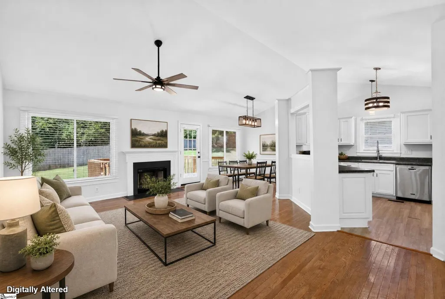
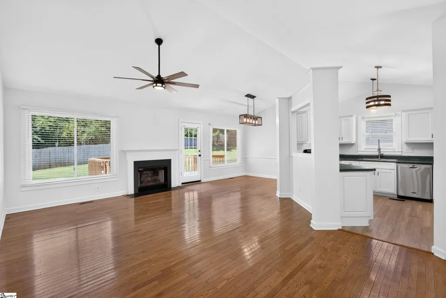
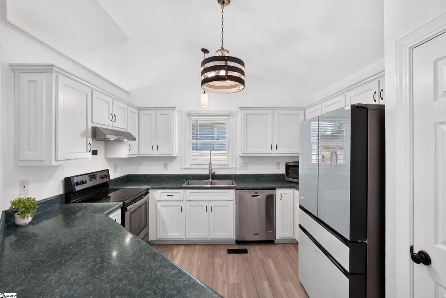
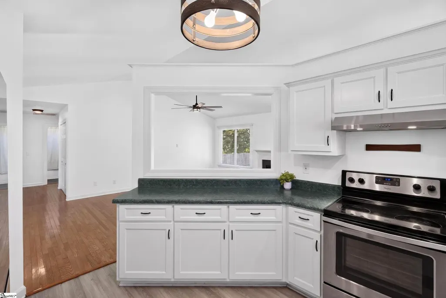
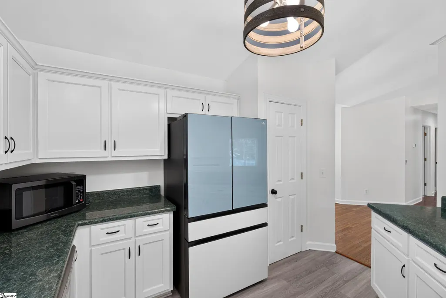
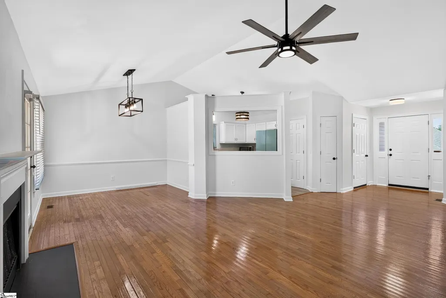
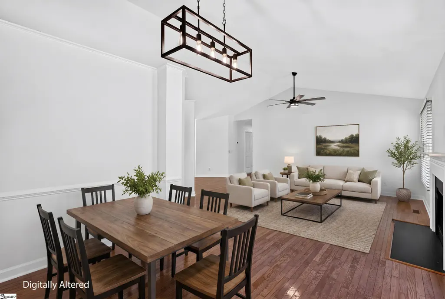
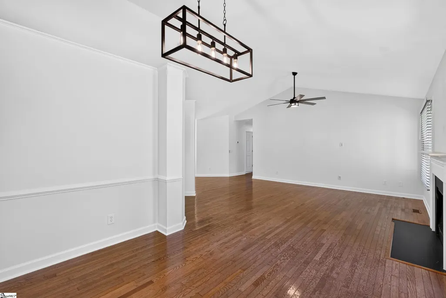
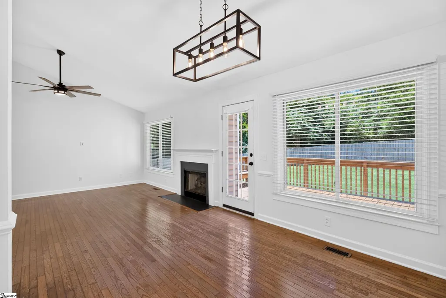
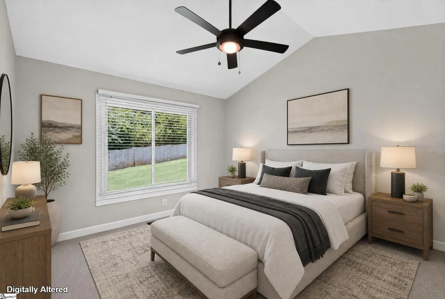
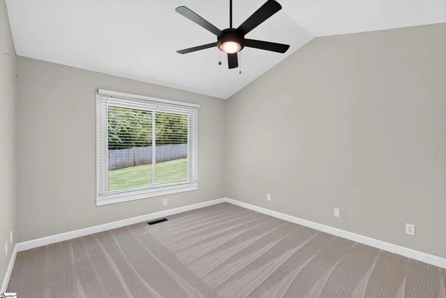
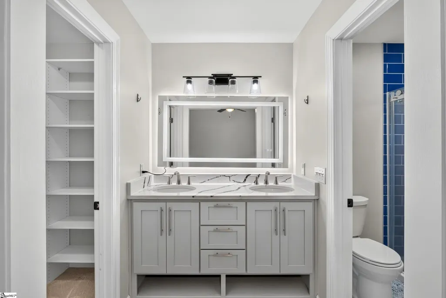
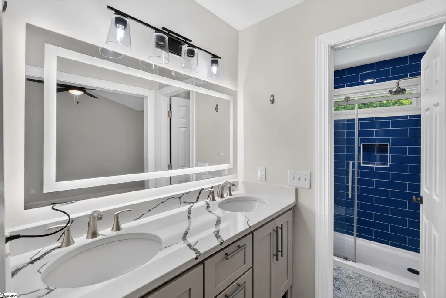
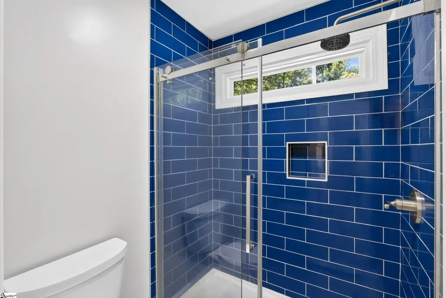
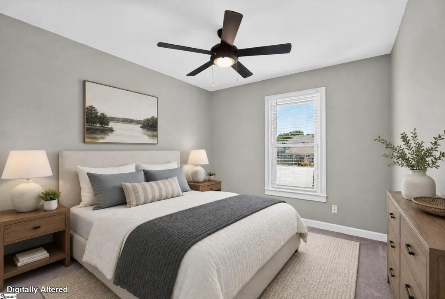
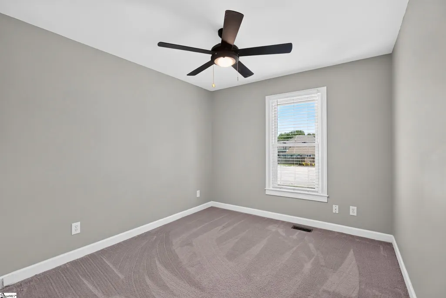
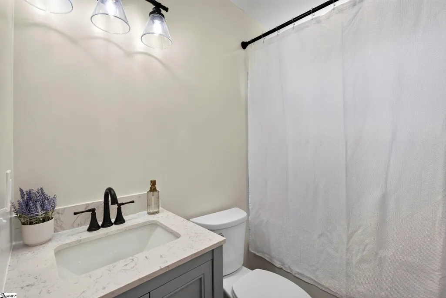
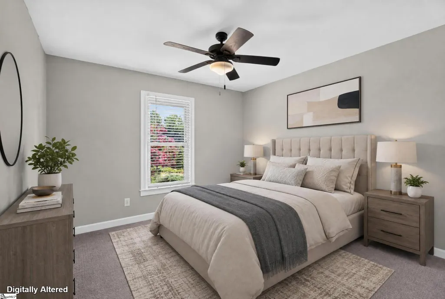
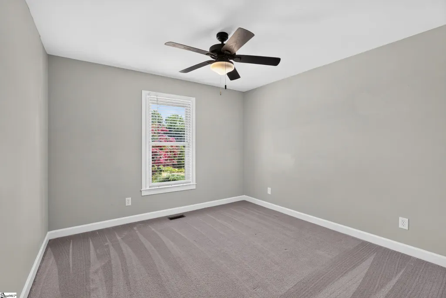
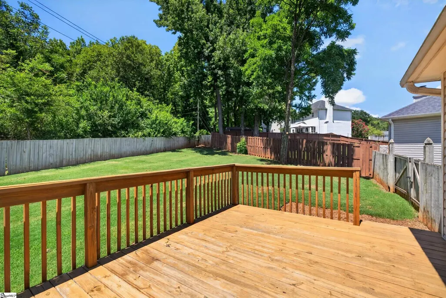
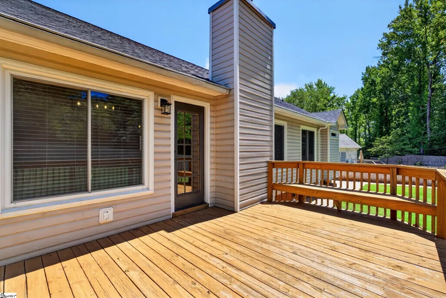
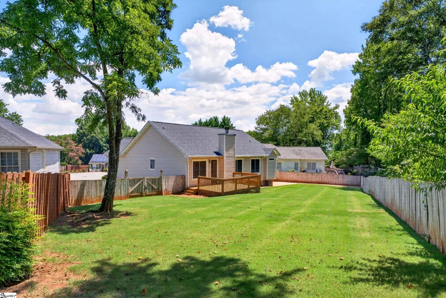
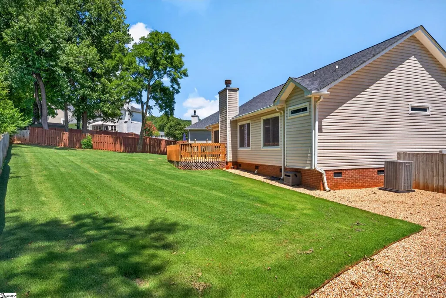
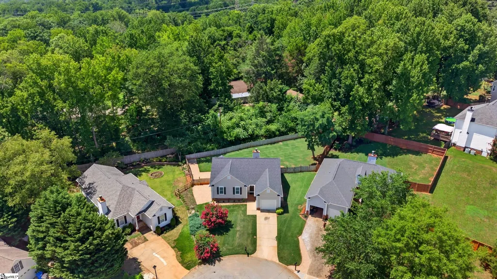
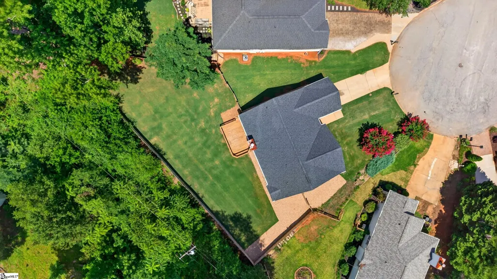
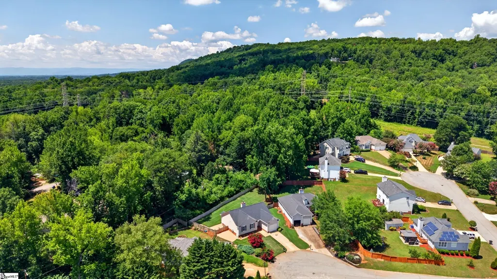
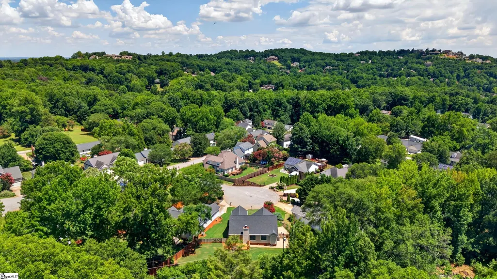
Welcome home to this charming 3-bedroom, 2-bath house nestled in a quiet cul-de-sac in Mountain Trace neighborhood. The open-concept floor plan creates a warm, inviting space that's perfect for both everyday living and entertaining. The kitchen opens seamlessly to the spacious den and adjoining dining area, making it easy to stay connected while preparing meals or hosting family and friends. The primary suite is a comfortable retreat featuring newer carpet, a beautifully updated en-suite bathroom with double vanities, and a walk-in closet. Two additional bedrooms and a second full bath provide flexibility for family, guests, or a home office. Step outside to enjoy the backyard, where the owners have invested in creating a lush, healthy lawn. The large deck is perfect for grilling, entertaining, or relaxing outdoors. Located just 15 minutes from vibrant Downtown Greenville, you'll enjoy easy access to award-winning restaurants, shopping, entertainment, and community events. Outdoor enthusiasts will appreciate being close to Paris Mountain State Park, while Cherrydale offers convenient shopping, dining, and everyday essentials just a short drive away. Whether you're looking for a peaceful place to call home or a great space to gather with family and friends, this home offers the perfect combination of comfort, convenience, and lifestyle.***Some photos are virtually staged***
| Elementary School | Middle School | High School |
|---|---|---|
| Paris Elementary School | Sevier Middle School | Wade Hampton High School |
| Price History | |
|---|---|
| 7/17/2026 | Listed $350,000 |
| 8/15/2026 | 2$345,000 |
| 8/27/2026 | 3$335,000 |
General Features
| Sewer | Public Sewer |
|---|---|
| Heating | Electric |
| Cooling | Central Air,Electric |
| Roof | Architectural |
| Appliances | Dishwasher,Disposal,Dryer,Microwave,Refrigerator,Washer,Range,Range Hood,Electric Water Heater |
| Garage Spaces | 1 |
| Association Fee Includes | None |
| Patio/Porch Features | Deck,Front Porch |
| Architectural Style | Ranch |
| Security Features | Smoke Detector(s) |
| Construction Materials | Brick Veneer,Vinyl Siding |
| Stories Count | 1 |
| Topography | Level |
| Levels | One |
| Property Subtype | Single Family Residence |
| Tax Year | 2025 |
| Community Features | None |
| County | Greenville |
| New Construction | No |
| Property Type | Residential |
| HOA | No |
| Attached Garage | Yes |
| Subdivision Name | Mountain Trace |
| Garage Y/N | Yes |
| Full Baths | 2 |
| Status | Active |
| Directions | From Downtown Greenville,take US-276 N (Poinsett Hwy) toward Travelers Rest. Turn right onto Old Buncombe Road,then left onto Mountain Trace Drive. Follow Mountain Trace Drive and turn onto Mountain |
| High School | Wade Hampton |
| City | Greenville |
| Disclosures | Seller Disclosure |
| Senior Community Y/N | No |
| MLS Area | 010 |
| Lot Size Units | Square Feet |
| Lot Size Square Feet | 11325.6 |
| Carport Y/N | No |
| Elementary School | Paris |
| Tax Annual Amount | 6913 |
| Middle/Junior High School | Sevier |
| Property Condition | 21-30 |
| Lease Considered Y/N | No |
| Building Area Units | Square Feet |
| Living Area Units | Square Feet |
| Standard Status | Active |
| Occupancy Type | Vacant |
Interior Features
| Interior Amenities | High Ceilings,Ceiling Fan(s),Ceiling Smooth,Open Floorplan,Walk-In Closet(s),Laminate Counters,Pantry |
|---|---|
| Basement | None |
| Flooring | Carpet,Ceramic Tile,Wood,Luxury Vinyl |
| Fireplace Features | None |
| Basement (Y/N) | No |
| Air Conditioning Y/N | Yes |
| Heating Y/N | Yes |
| Window Features | Window Treatments,Tilt Out Windows |
| Fireplace Y/N | No |
| Laundry Features | 1st Floor,Laundry Closet,Electric Dryer Hookup,Laundry Room |
| Total Bedrooms | 3 |
| Main Level Bedrooms | 3 |
| Main Level Bathrooms | 2 |
| Below Grade Finished Area Unit Type | Square Feet |
| Total Baths | 2 |
| Kitchen Area | 132 |
| Kitchen Length | 11 |
| Kitchen Width | 12 |
| Primary on Main | 121 |
| Second Bedroom Length | 11 |
| Second Bedroom Width | 11 |
| Bedroom 3 Area | 110 |
| Bedroom 3 Length | 10 |
| Bedroom 3 Width | 11 |
| Dining Room Area | 7 |
| Dining Room Width | 10 |
| Family Room Area | 256 |
| Family Room Length | 16 |
| Primary Bedroom Area | 143 |
| Primary Bedroom Length | 11 |
| Primary Bedroom Width | 13 |
| Family Room Width | 16 |
| Dining Room Area | 70 |
Exterior Features
| Fencing | Fenced |
|---|---|
| Parking Features | Attached,Concrete |
| Lot Features | 1/2 Acre or Less,Cul-De-Sac |
| Water Source | Public |
| Total Parking | 1 |
| Lot Size Area | 11325.6 |
| Foundation Details | Crawl Space |
| Spa | No |
| Lot Size Acres | 0.26 |
| Waterfront Y/N | No |
| Covered Spaces | 1 |
| Horse Y/N | No |
Amenities
- Foreclosure
- Views
- Short Sale
- New Construction
- Adult 55+
- Lease To Own
- No HOA Fees
- Furnished
- Primary On Main
- Air Conditioning
- Seller Finance
- Green
- Fixer Upper
- Horse
- Golf
- Fireplace
- Deck
- Garage
- Basement
- Pool
Property vs Single Family Average in 29609
Price
Taxes
Visits
 © 2026 The data relating to real estate for sale on this web site comes in part from the Western Upstate Association of REALTORS®, Inc. or Western Upstate Multiple Lisitngs Services of South Carolina, Inc. This information is deemed reliable, but not guaranteed. Neither, the Western Upstate Association of REALTORS®, Inc. or Western Upstate Multiple Listing Service of South Carolina, Inc., nor the listing broker, nor their agents or subagents are responsible for the accuracy of the information.
 Information deemed reliable but not guaranteed.
Property information provided courtesy of the Internet Exchange Program of the Greenville Association of Realtors.
The information being provided is for consumers personal, non-commercial use and may not be used for any purpose other than to identify prospective properties consumers may be interested in purchasing.
Data is updated as of September 11, 2026 8:47 PM UTC
Information deemed reliable but not guaranteed.
Property information provided courtesy of the Internet Exchange Program of the Greenville Association of Realtors.
The information being provided is for consumers personal, non-commercial use and may not be used for any purpose other than to identify prospective properties consumers may be interested in purchasing.
Data is updated as of September 11, 2026 8:47 PM UTC
