
Waterfront

Address
852 Water Tank Way, Seneca, SC
Price
$ 2,499,000
Property Attributes
- MLS#1605183
- TypeSingle Family
- Listing Status Active
- CountyOconee
- CitySeneca
- Area067
- NeighborhoodNone
- Zip29672
- StyleContemporary
- Year Built2020
- Taxes$ 4283
- Price$ 2,499,000
- Bedrooms4
- Full Bathrooms4
- Half Bathrooms2
- Lot Size1.3 Acres
Data Source:
Greater Greenville MLS (GGMLS)
Property Description
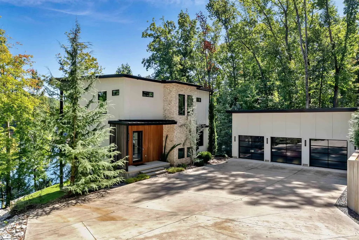
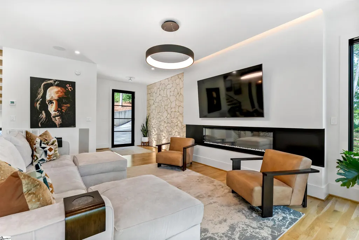
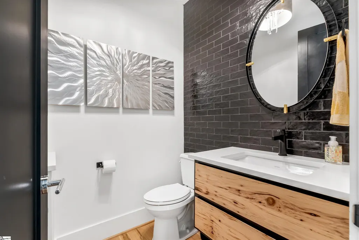
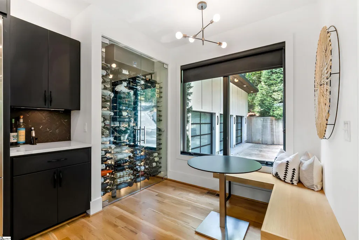
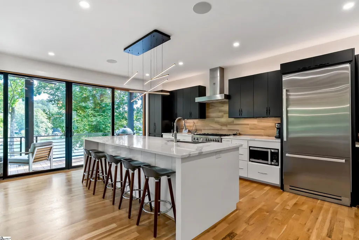
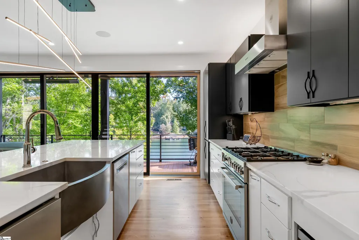
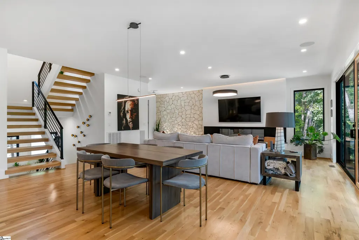
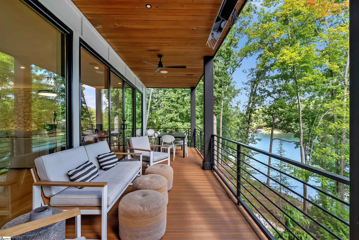
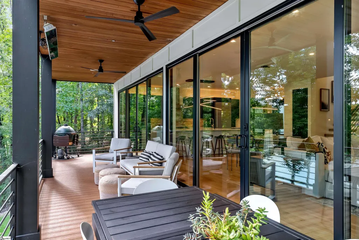
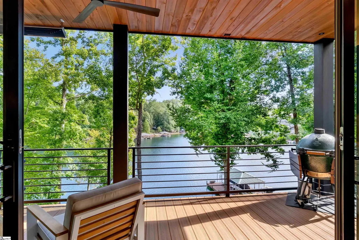
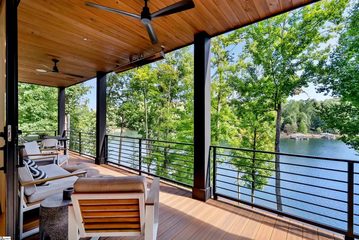
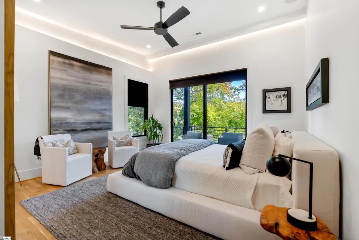
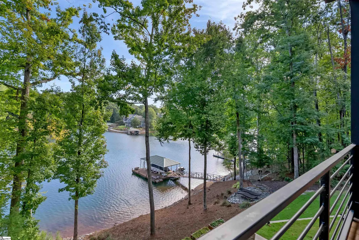
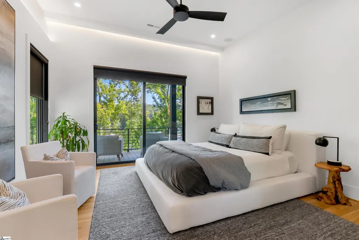
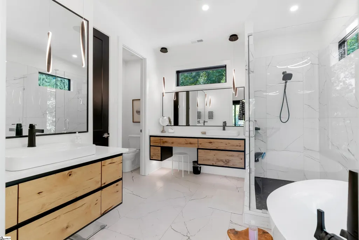
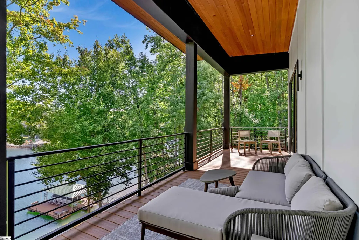
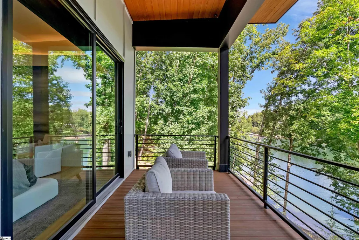
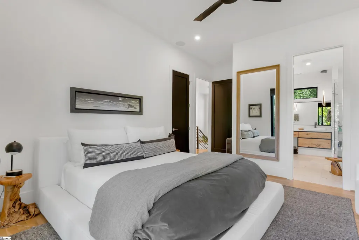
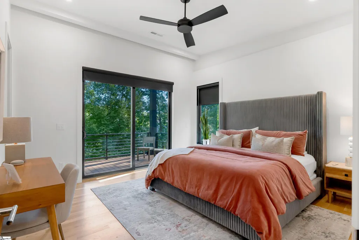
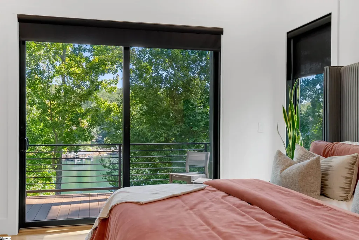
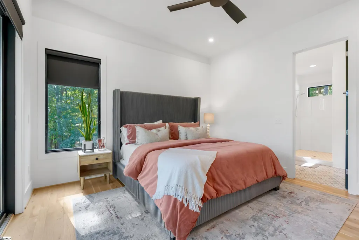
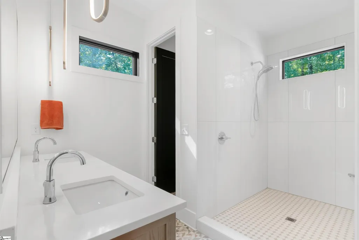
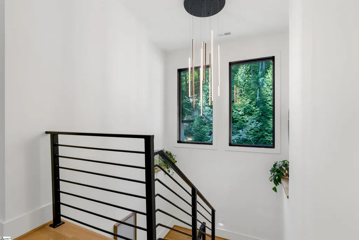
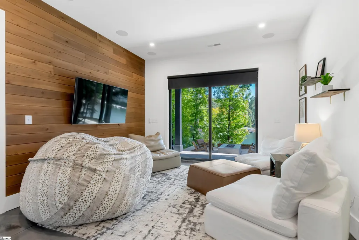
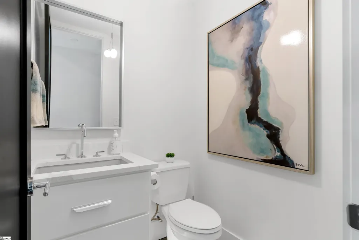
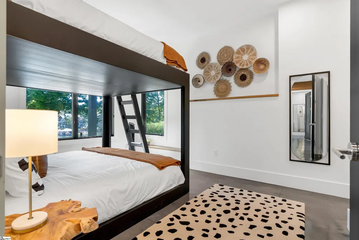
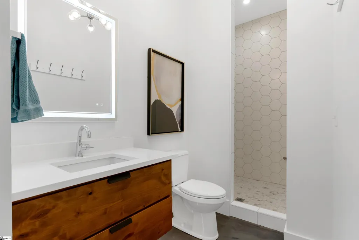
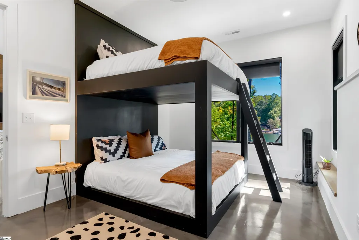
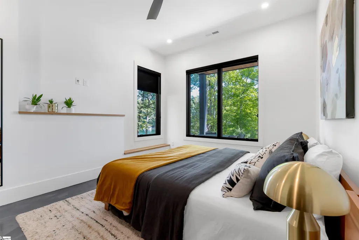
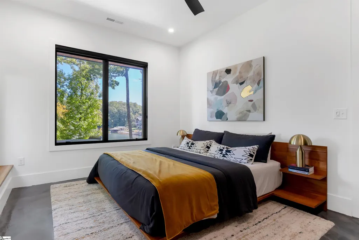
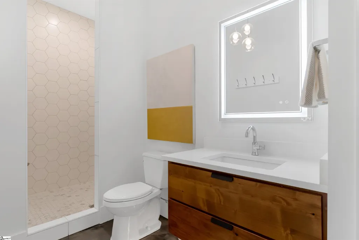
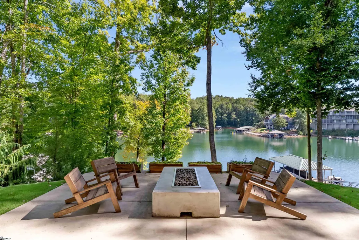
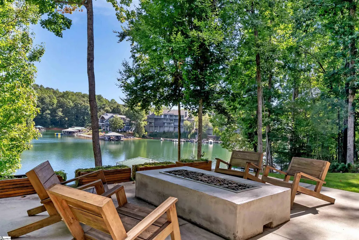
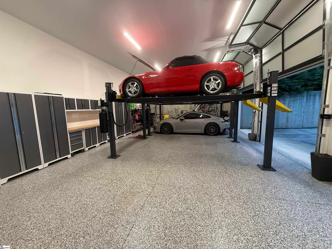
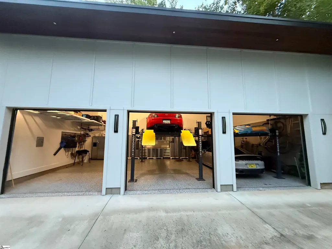
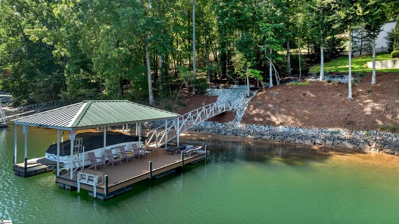
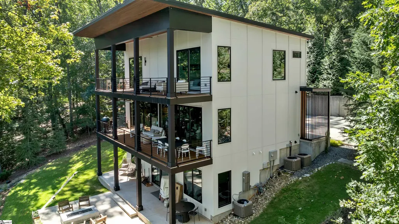
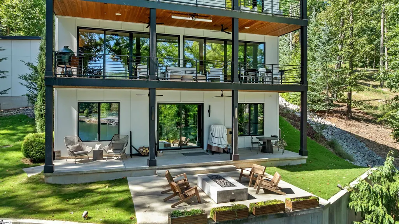
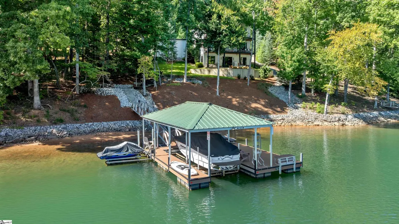
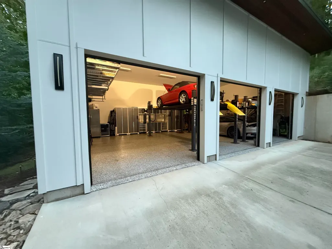
Experience premier Lake Keowee living in this 2020 contemporary home where every room in the house has a view of the lake! Unrestricted with no HOA, behind its own private gated driveway - just minutes from downtown Seneca, shops, hospital and grocery stores. Spanning 2,976 sq. ft., the open main floor shines with natural light brought in by the lakefront wall of sliding glass doors. Uniquely featuring a glassed wine cellar, the chef’s kitchen with quartz counters and Bertazzoni/Bosch appliances is open to the living, dining and deck space overlooking the lake. Step onto the first of three outdoor decks, complete with built-in heaters for year-round lake views. Enjoy the built in Savant sound and lighting systems throughout the whole house, outdoor spaces and on the dock. The upper level offers two ensuite bedrooms—including a primary suite with dual vanities and walk-in closet—both sharing an upper deck. Downstairs, find two more ensuite bedrooms (one with built in King sized bunk beds), a half bath, and a sitting area leading out to a fire pit, dual lakefront seating, and a private dock with a boat lift and jet ski slip. Enjoy the 35 foot water (+/-) off of the dock on a quiet cove with entry to larger water and Keowee Marina just around the corner. This extraordinary home is completed with a fabulous 3-car detached garage featuring 2 hydraulic lifts for extra room. This is a one of a kind house that is a must see!
| Price History | |
|---|---|
| 9/29/2026 | Listed $2,499,000 |
General Features
| Sewer | Septic Tank |
|---|---|
| Heating | Propane |
| Cooling | Central Air |
| Roof | Metal |
| Appliances | Dishwasher,Disposal,Dryer,Free-Standing Gas Range,Microwave,Refrigerator,Washer,Ice Maker,Wine Cooler,Range Hood,Gas Water Heater |
| Garage Spaces | 3 |
| Gas Y/N | Fort Hill |
| Association Fee Includes | None |
| Patio/Porch Features | Deck |
| Architectural Style | Contemporary |
| Security Features | Smoke Detector(s) |
| Construction Materials | Concrete,Stone |
| Year Built | 2020 |
| Stories Count | 3 |
| Levels | Three Or More |
| Property Subtype | Single Family Residence |
| Tax Year | 2025 |
| Waterfront Features | Lake,Waterfront |
| Community Features | None |
| County | Oconee |
| Property Type | Residential |
| HOA | false |
| Attached Garage | false |
| Subdivision Name | None |
| Garage Y/N | true |
| Full Baths | 4 |
| Status | Active |
| Directions | From Hwy 123 in Seneca, take Hill Top Dr., exit toward Northampton Rd/N. Turn right on Water Tank Way and follow all the way to the end of the Cul de Sac. Home is located on the right behind a private |
| High School | Seneca |
| City | Seneca |
| Body of Water | Lake Keowee |
| Disclosures | Seller Disclosure |
| MLS Area | 067 |
| Lot Size Units | Acres |
| Lot Size Square Feet | 56628 |
| Elementary School | Northside |
| Tax Annual Amount | 4283 |
| Middle/Junior High School | Seneca |
| Property Condition | 6-10 |
| Building Area Units | Square Feet |
| Living Area Units | Square Feet |
| Standard Status | Active |
Interior Features
| Interior Amenities | High Ceilings,Ceiling Fan(s),Open Floorplan,Walk-In Closet(s),Countertops – Quartz,Pantry |
|---|---|
| Basement | Finished,Walk-Out Access |
| Flooring | Ceramic Tile,Wood |
| Total Fireplaces | 1 |
| Fireplace Features | Outside |
| Air Conditioning Y/N | true |
| Heating Y/N | true |
| Window Features | Window Treatments |
| Fireplace Y/N | true |
| Half Baths | 2 |
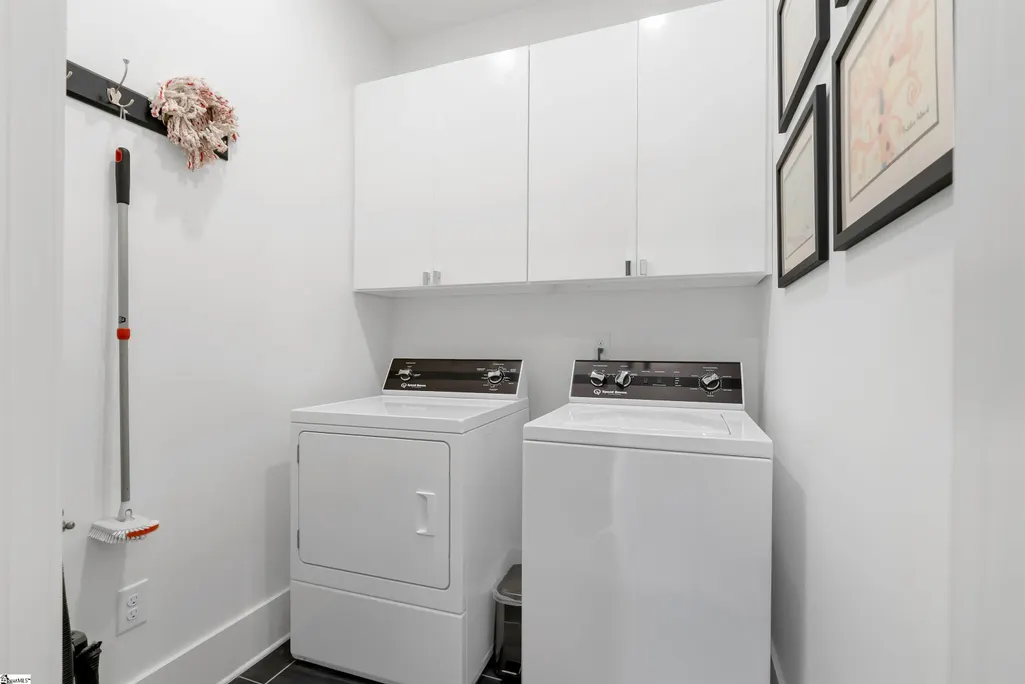
| Laundry Features | Sink,2nd Floor,Walk-in,Laundry Room |
| Total Bedrooms | 4 |
| Below Grade Finished Area Unit Type | Square Feet |
| Total Baths | 6 |
| Kitchen Area | 800 |
| Kitchen Length | 25 |
| Kitchen Width | 32 |
| Primary on Main | 196 |
| Second Bedroom Length | 14 |
| Second Bedroom Width | 14 |
| Bedroom 3 Area | 140 |
| Bedroom 3 Length | 10 |
| Bedroom 3 Width | 14 |
| Bedroom 4 Area | 140 |
| Bedroom 4 Length | 10 |
| Bedroom 4 Width | 14 |
| Primary Bedroom Area | 196 |
| Primary Bedroom Length | 14 |
| Primary Bedroom Width | 14 |
Exterior Features
| Exterior Amenities | Dock,Outdoor Fireplace |
|---|---|
| Parking Features | Detached,Concrete,Garage Door Opener,Key Pad Entry,Driveway |
| Lot Features | 1 - 2 Acres,Cul-De-Sac,Wooded |
| Water Source | Public |
| Total Parking | 3 |
| Lot Size Area | 1.3 |
| Foundation Details | Slab |
| Lot Size Acres | 1.3 |
| Waterfront Y/N | true |
| Covered Spaces | 3 |
Amenities
- Foreclosure
- Views
- Short Sale
- New Construction
- Adult 55+
- Lease To Own
- No HOA Fees
- Furnished
- Primary On Main
- Air Conditioning
- Seller Finance
- Green
- Fixer Upper
- Horse
- Golf
- Fireplace
- Deck
- Garage
- Basement
- Pool
Property vs Single Family Average in 29672
Price
Taxes
Year Built
 © 2026 The data relating to real estate for sale on this web site comes in part from the Western Upstate Association of REALTORS®, Inc. or Western Upstate Multiple Lisitngs Services of South Carolina, Inc. This information is deemed reliable, but not guaranteed. Neither, the Western Upstate Association of REALTORS®, Inc. or Western Upstate Multiple Listing Service of South Carolina, Inc., nor the listing broker, nor their agents or subagents are responsible for the accuracy of the information.
 Information deemed reliable but not guaranteed.
Property information provided courtesy of the Internet Exchange Program of the Greenville Association of Realtors.
The information being provided is for consumers personal, non-commercial use and may not be used for any purpose other than to identify prospective properties consumers may be interested in purchasing.
Data is updated as of September 28, 2026 5:37 PM UTC
Information deemed reliable but not guaranteed.
Property information provided courtesy of the Internet Exchange Program of the Greenville Association of Realtors.
The information being provided is for consumers personal, non-commercial use and may not be used for any purpose other than to identify prospective properties consumers may be interested in purchasing.
Data is updated as of September 28, 2026 5:37 PM UTC
