
Address
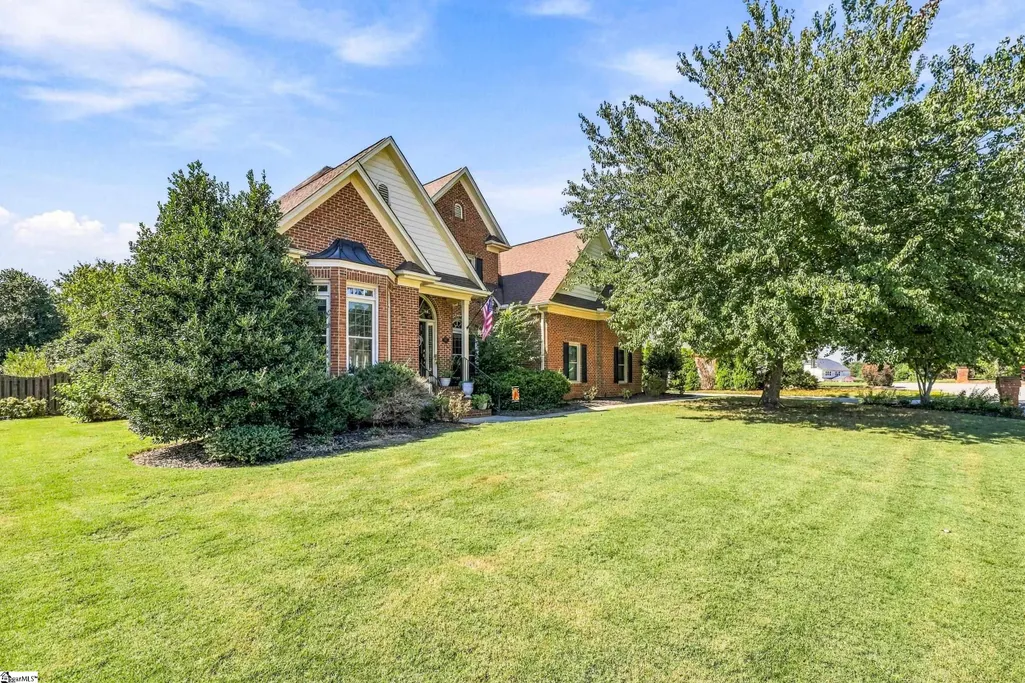
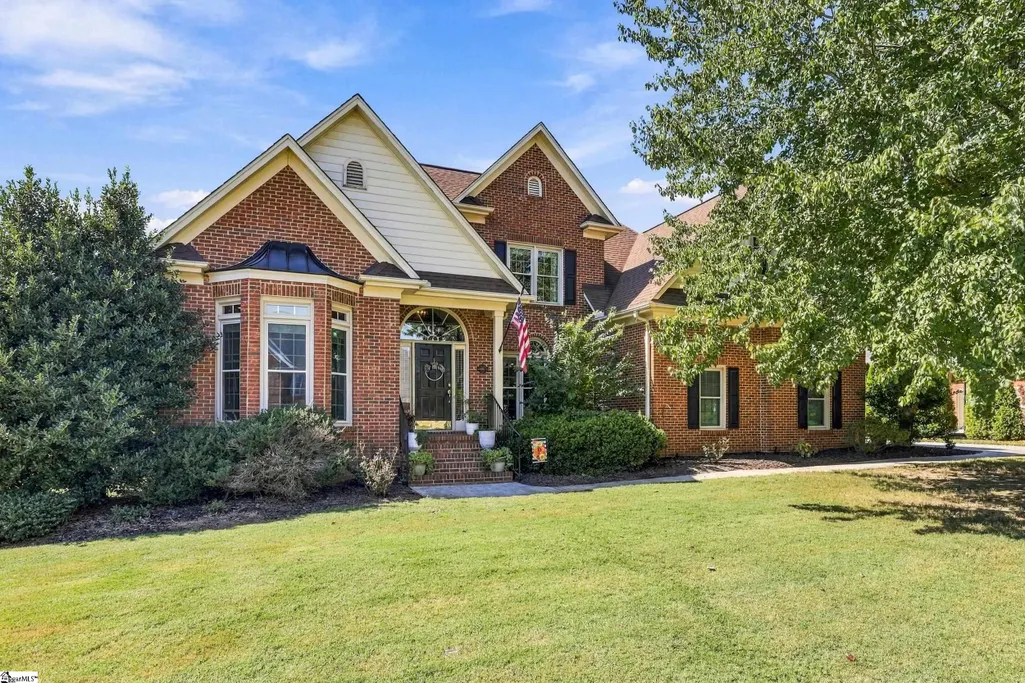
7 Marigold Court, Greenville, SC
Price
$ 674,900
Property Attributes
- MLS#1606101
- TypeSingle Family
- Listing Status Pending
- CountyGreenville
- CityGreenville
- Area031
- NeighborhoodRoper Mountain Estates
- Zip29615
- StyleTraditional
- Taxes$ 2542
- Price$ 674,900
- Bedrooms4
- Full Bathrooms3
- Half Bathrooms0
- Lot Size0.34 Acres
Data Source:
Greater Greenville MLS (GGMLS)
Property Description
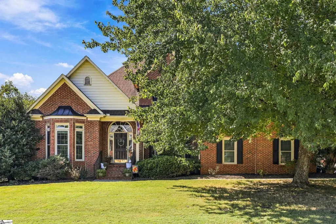
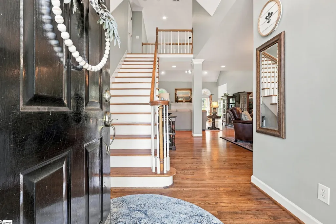
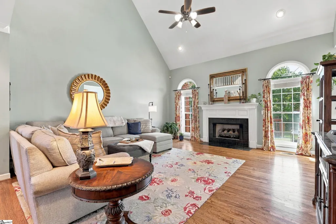
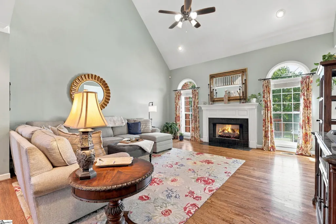
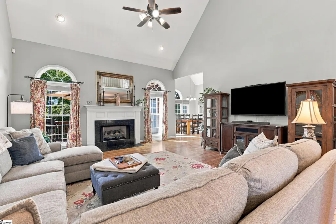
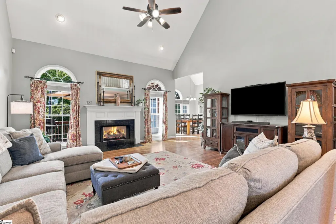
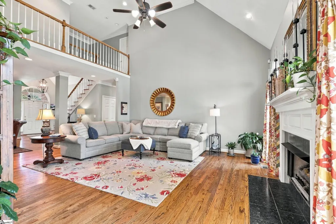
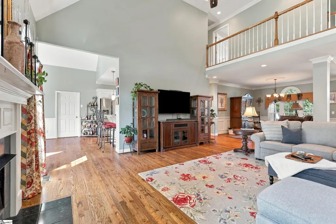
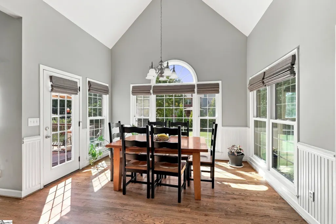
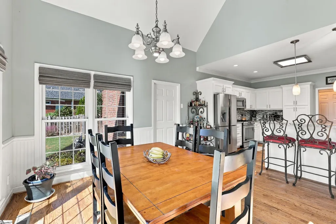
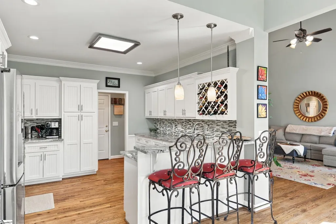
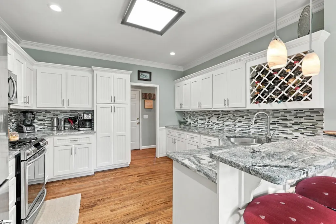
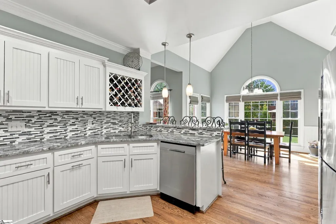
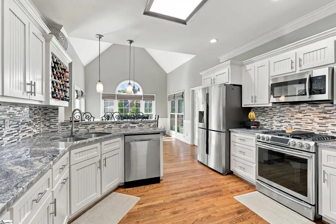
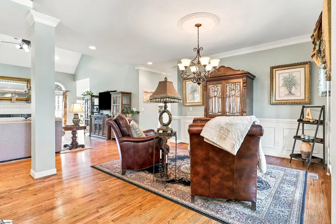
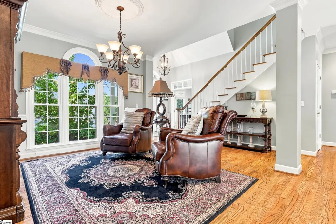
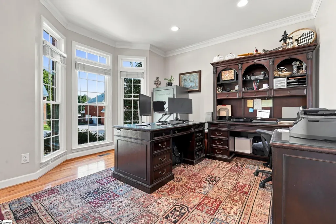
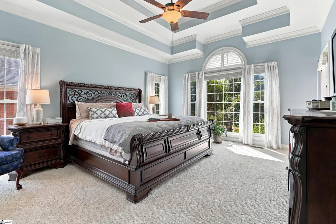
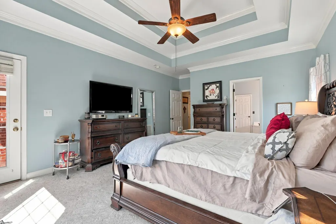
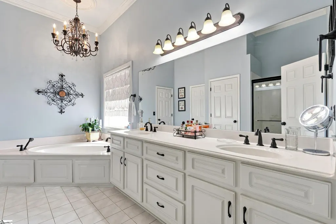
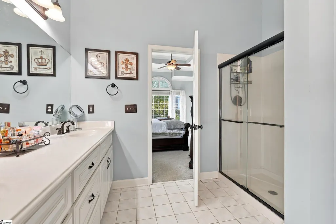
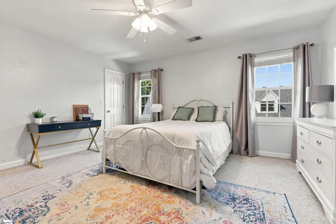
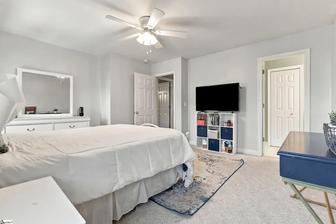
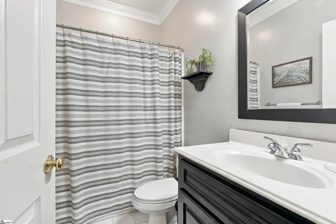
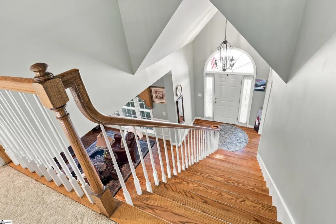
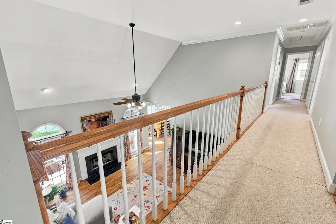
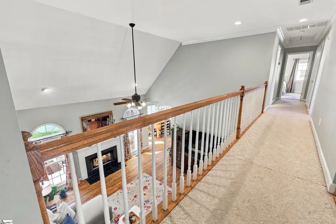
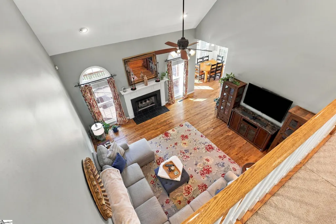
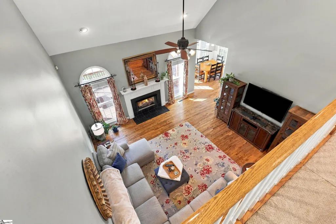
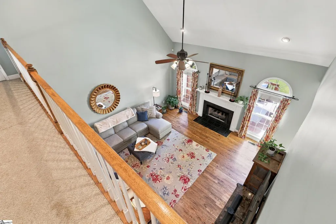
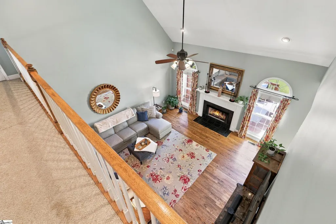
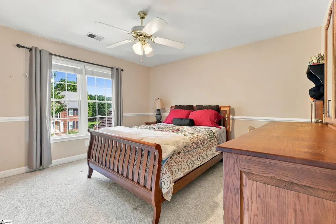
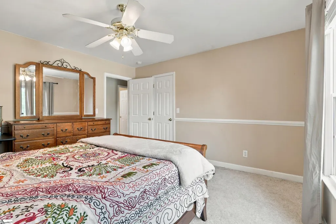
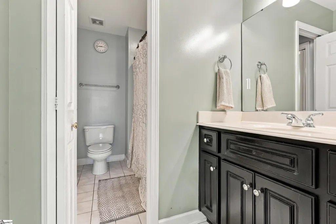
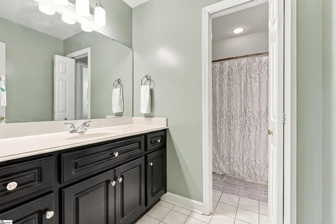
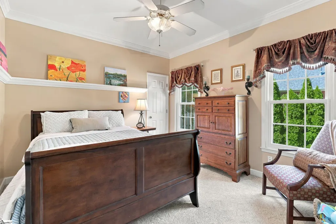
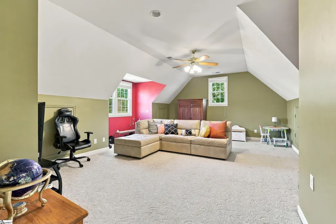
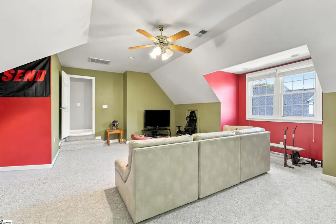
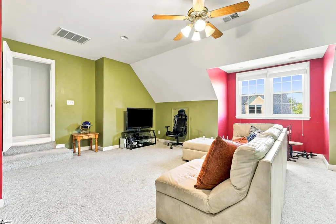
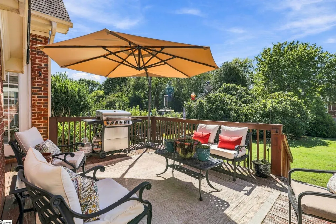
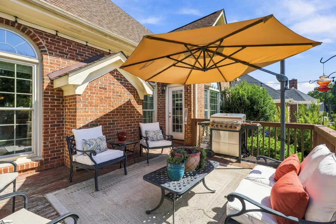
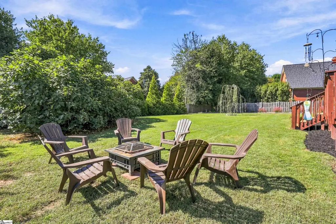
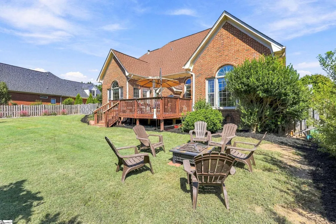
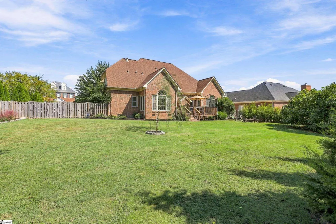
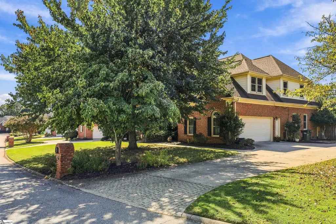
You're standing in the living room, looking up at the balcony overlooking the fireplace below, and someone yells down that dinner's almost ready. That's life at 7 Marigold. This Roper Mountain Estates home just hit the market, and the timing works in your favor. New downstairs HVAC and ducts cleaned in 2026, a roof from 2021, and a kitchen remodel from 2018 mean the big stuff is handled. There's even an assumable VA loan at 2.37%, if that's your path. The kitchen is bright, sleek, and built for a crowd, with a professional-grade gas range and enough counter space that cooking never means missing the conversation. The living room's high ceilings make it feel massive, and the primary bedroom is on the main level with a full bath, so you're not climbing stairs for everyday living. Down the hall on the main floor is a second bedroom with a full bath right next to it is ready to serve as a mother-in-law suite or a nursery, so family can stay close without anyone giving up their space. Upstairs, the secondary bedroom has a finished walk-in closet carved from attic space, and the bonus room is big enough for a home theater or the neighborhood kids to take over on a Saturday. Out back, it's flat, fenced, and usable, with a deck for grilling, landscaping and lighting that make coming home after dark feel easy, and room left over for a garden or a trampoline. Roper Mountain Estates has its own pool and a swim team that takes its laps seriously. At 3,325 square feet, this is the space to spread out without trading away your location. Most of what you'd touch here is paint and carpet. The bones, the systems, and the layout are already done. Come see 7 Marigold. Bring your vision for the finishes, not a punch list for the structure.
| Price History | |
|---|---|
| 10/8/2026 | Listed $674,900 |
General Features
| Sewer | Public Sewer |
|---|---|
| Heating | Forced Air |
| Cooling | Central Air,Electric |
| Utilities | Cable Available |
| Roof | Architectural |
| Appliances | Free-Standing Gas Range,Refrigerator,Microwave |
| HOA Fee | 575 |
| Garage Spaces | 2 |
| Gas Y/N | Piedmont Gas |
| Association Fee Includes | Pool,Street Lights,Other/See Remarks,By-Laws,Restrictive Covenants |
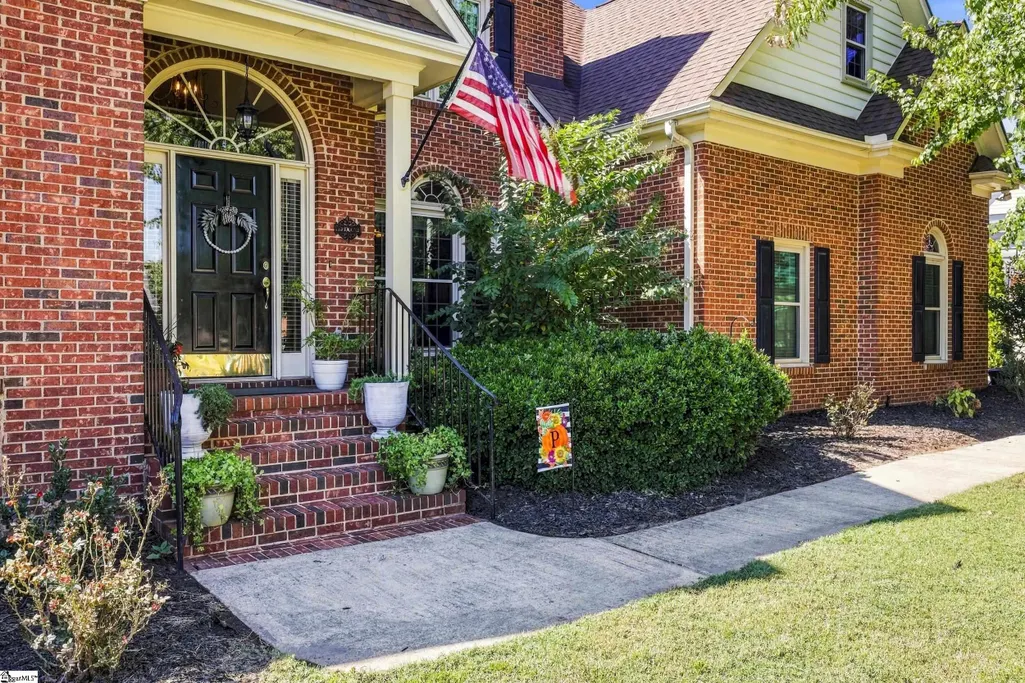
| Patio/Porch Features | Deck,Front Porch |
| Architectural Style | Traditional |
| Security Features | Smoke Detector(s) |
| Construction Materials | Vinyl Siding,Brick Veneer |
| Stories Count | 2 |
| Topography | Level |
| Levels | Two |
| Property Subtype | Single Family Residence |
| Tax Year | 2025 |
| Community Features | Pool |
| Assoc Fee Paid Per | Annually |
| County | Greenville |
| New Construction | No |
| Property Type | Residential |
| HOA | true |
| Attached Garage | true |
| Subdivision Name | Roper Mountain Estates |
| Garage Y/N | true |
| Full Baths | 3 |
| Status | Pending |
| Directions | From downtown Greenville, get on I-385 S. Take the Roper Mountain Rd exit and head east on Roper Mountain Rd. Turn into Roper Mountain Estates, then follow the neighborhood streets to Marigold Court |
| High School | J. L. Mann |
| City | Greenville |
| Disclosures | Seller Disclosure |
| Senior Community Y/N | No |
| MLS Area | 031 |
| Lot Size Units | Square Feet |
| Lot Size Square Feet | 14810.4 |
| Carport Y/N | No |
| Elementary School | Oakview |
| Tax Annual Amount | 2542 |
| Middle/Junior High School | Beck |
| Property Condition | 21-30 |
| Lease Considered Y/N | No |
| Building Area Units | Square Feet |
| Living Area Units | Square Feet |
| Standard Status | Pending |
Interior Features
| Interior Amenities | 2 Story Foyer,High Ceilings,Ceiling Fan(s),Tray Ceiling(s),Granite Counters,Open Floorplan,Walk-In Closet(s) |
|---|---|
| Basement | None |
| Flooring | Carpet,Ceramic Tile,Wood |
| Total Fireplaces | 1 |
| Fireplace Features | Gas Log |
| Basement (Y/N) | No |
| Air Conditioning Y/N | true |
| Heating Y/N | true |
| Window Features | Insulated Windows |
| Fireplace Y/N | true |
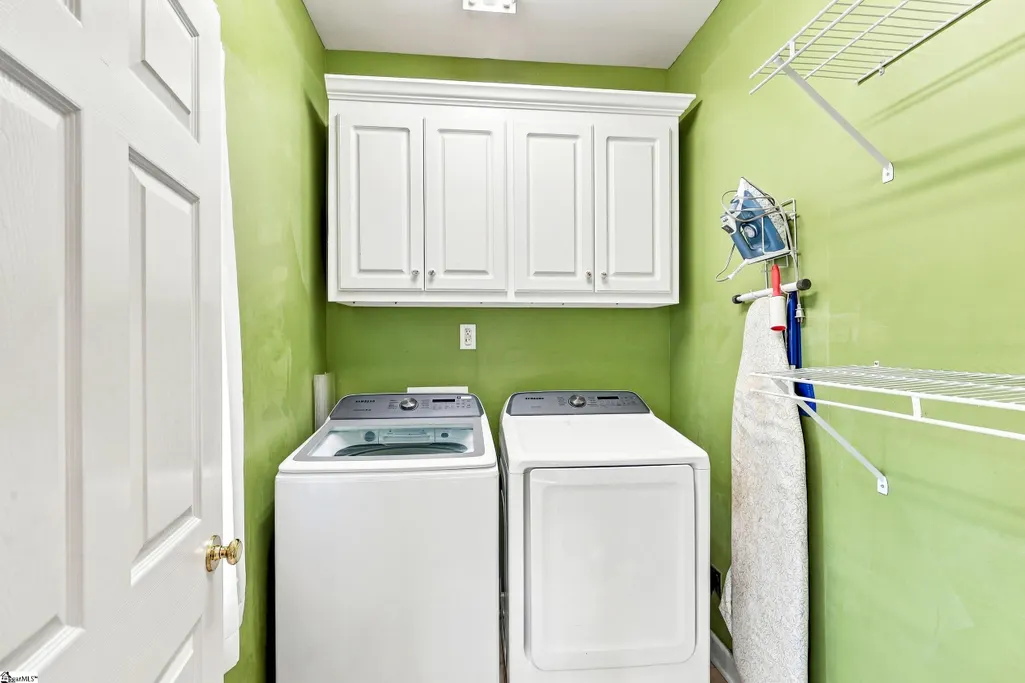
| Laundry Features | 1st Floor,Walk-in,Laundry Room |
| Total Bedrooms | 4 |
| Main Level Bedrooms | 2 |
| Main Level Bathrooms | 2 |
| Below Grade Finished Area Unit Type | Square Feet |
| Total Baths | 3 |
| Kitchen Area | 270 |
| Kitchen Length | 15 |
| Kitchen Width | 18 |
| Primary on Main | 156 |
| Second Bedroom Length | 13 |
| Second Bedroom Width | 12 |
| Bedroom 3 Area | 156 |
| Bedroom 3 Length | 13 |
| Bedroom 3 Width | 12 |
| Bedroom 4 Area | 210 |
| Bedroom 4 Length | 15 |
| Bedroom 4 Width | 14 |
| Dining Room Area | 14 |
| Dining Room Width | 14 |
| Living Room Area | 342 |
| Living Room Length | 19 |
| Living Room Width | 18 |
| Primary Bedroom Area | 252 |
| Primary Bedroom Length | 18 |
| Primary Bedroom Width | 14 |
| Dining Room Area | 196 |
| Bedroom 4 Level | Second |
| Bedroom 3 Level | Second |
| Second Bedroom Level | Main |
Exterior Features
| Fencing | Fenced |
|---|---|
| Parking Features | Attached,Paved,Concrete |
| Lot Features | 1/2 Acre or Less |
| Water Source | Public |
| Total Parking | 2 |
| Lot Size Area | 14810.4 |
| Foundation Details | Crawl Space |
| Spa | No |
| Lot Size Acres | 0.34 |
| Waterfront Y/N | No |
| Covered Spaces | 2 |
| Horse Y/N | No |
Amenities
- Foreclosure
- Views
- Short Sale
- New Construction
- Adult 55+
- Lease To Own
- No HOA Fees
- Furnished
- Primary On Main
- Air Conditioning
- Seller Finance
- Green
- Fixer Upper
- Horse
- Golf
- Fireplace
- Deck
- Garage
- Basement
- Pool
Property vs Single Family Average in 29615
Price
Taxes
 © 2026 The data relating to real estate for sale on this web site comes in part from the Western Upstate Association of REALTORS®, Inc. or Western Upstate Multiple Lisitngs Services of South Carolina, Inc. This information is deemed reliable, but not guaranteed. Neither, the Western Upstate Association of REALTORS®, Inc. or Western Upstate Multiple Listing Service of South Carolina, Inc., nor the listing broker, nor their agents or subagents are responsible for the accuracy of the information.
 Information deemed reliable but not guaranteed.
Property information provided courtesy of the Internet Exchange Program of the Greenville Association of Realtors.
The information being provided is for consumers personal, non-commercial use and may not be used for any purpose other than to identify prospective properties consumers may be interested in purchasing.
Data is updated as of November 7, 2026 5:09 PM UTC
