
Address
111 Bridgeville Way, Boiling Springs, SC
Price
$ 250,000
Property Attributes
- MLS#1606576
- TypeSingle Family
- Listing Status Contingency Contract
- CountySpartanburg
- CityBoiling Springs
- Area015
- NeighborhoodGlen Lake
- Zip29316
- StyleTraditional
- Taxes$ 1762
- Price$ 250,000
- Bedrooms3
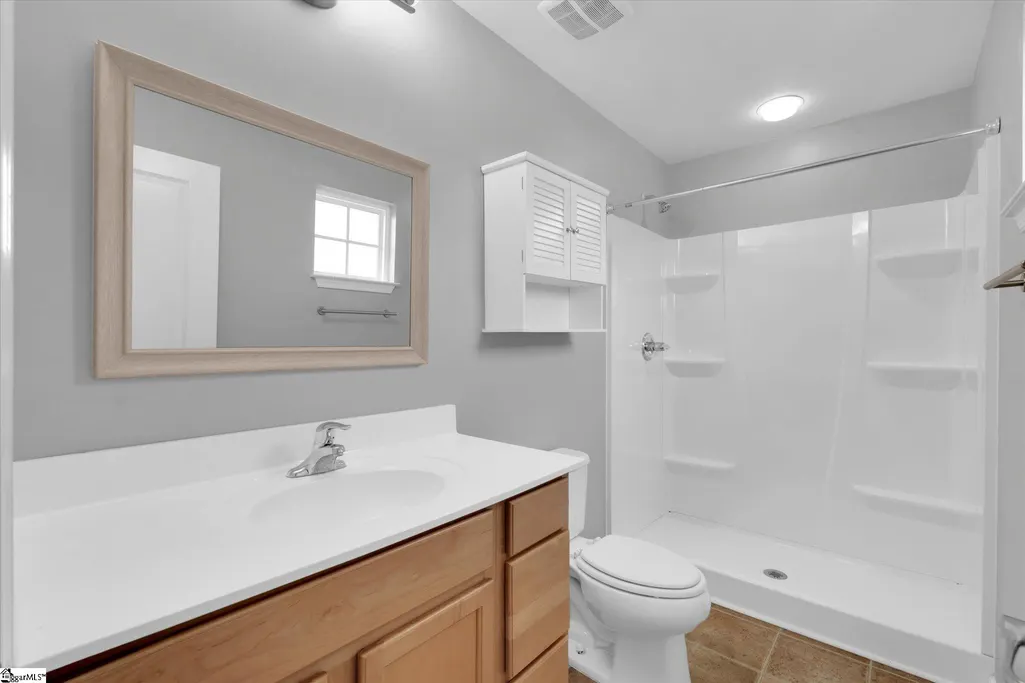
- Full Bathrooms2
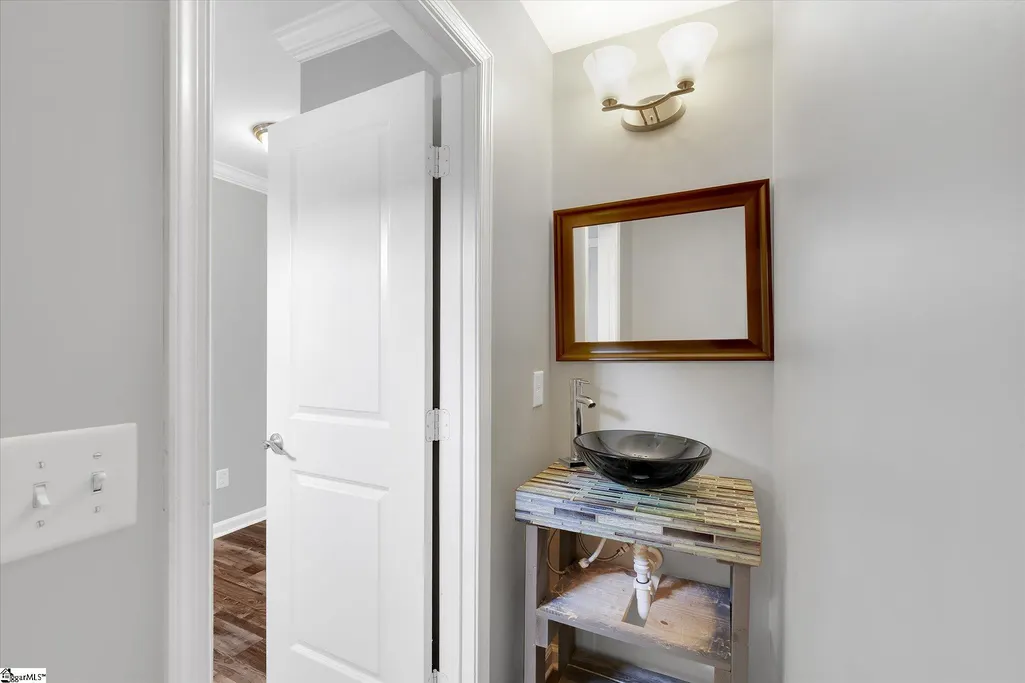
- Half Bathrooms1
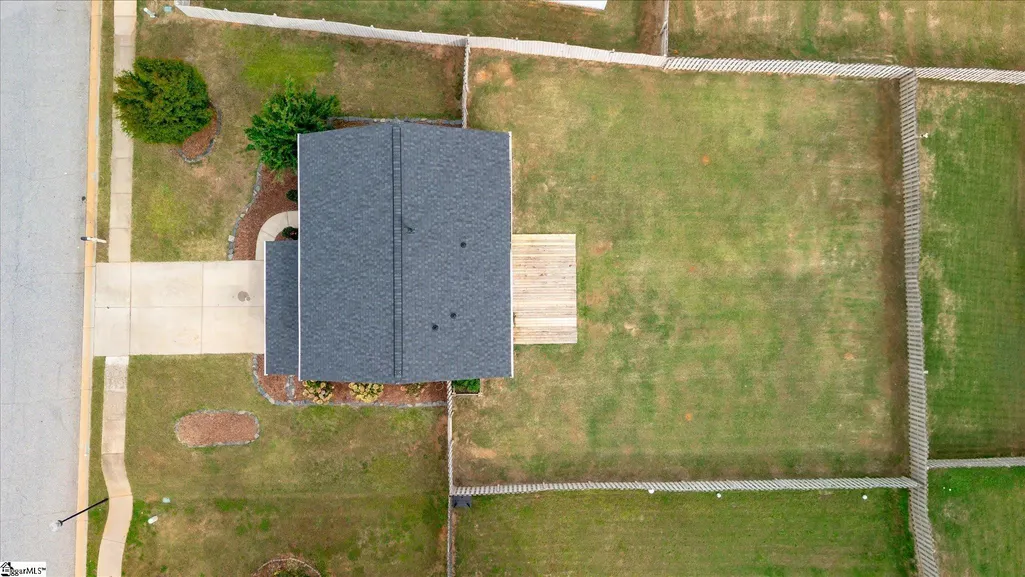
- Lot Size0.21 Acres
Data Source:
Greater Greenville MLS (GGMLS)
Property Description
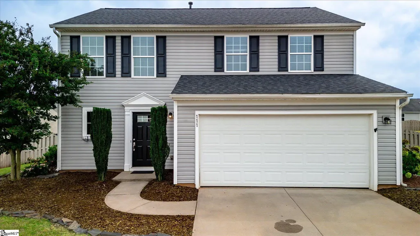
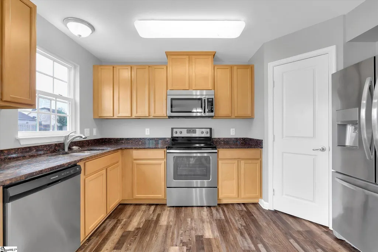
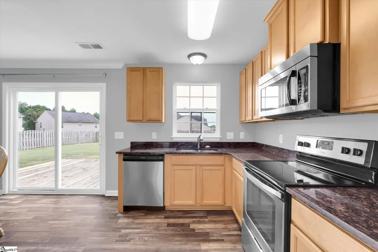
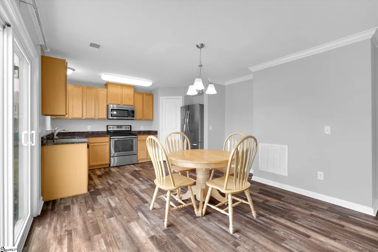
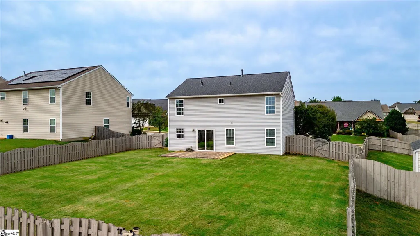
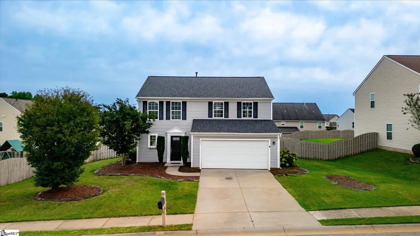
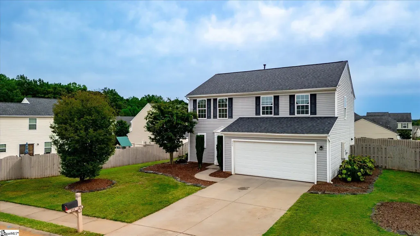
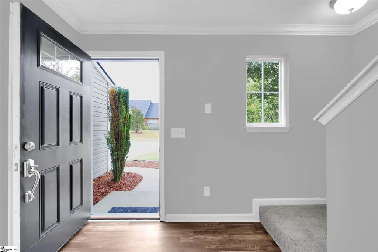
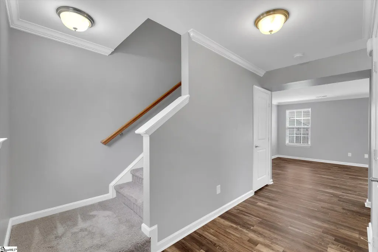
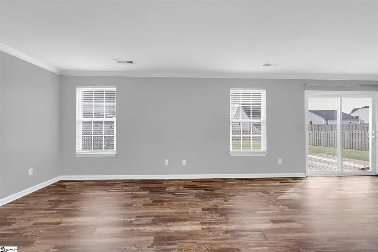
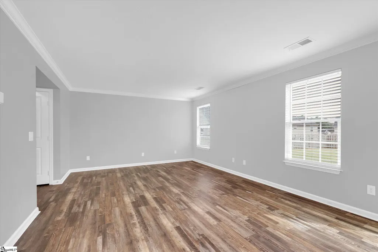
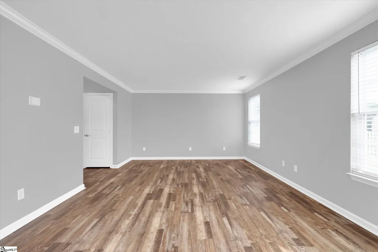
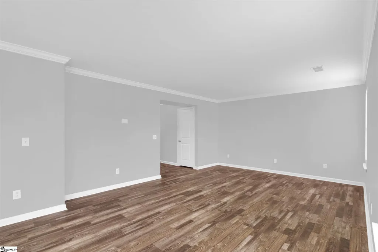
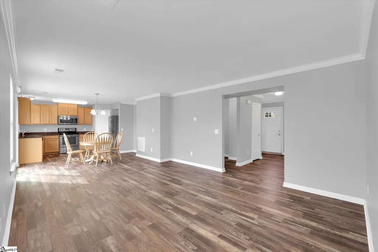
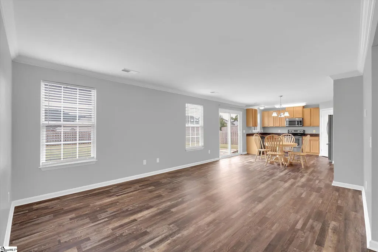
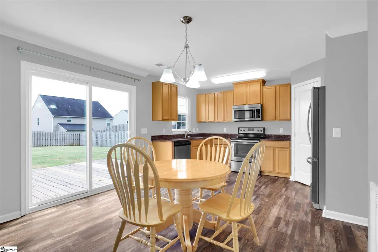
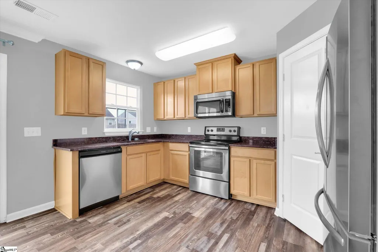
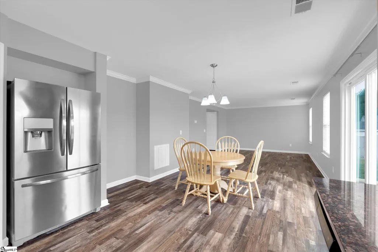
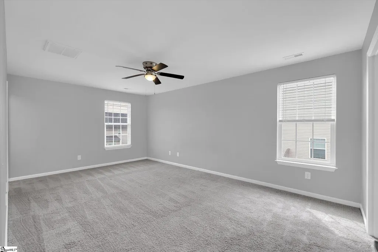
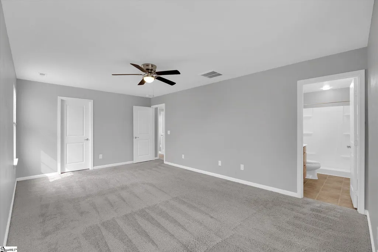
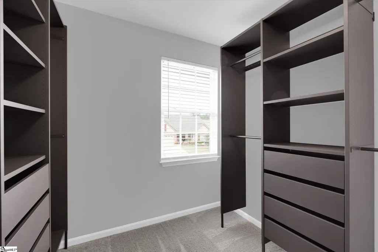
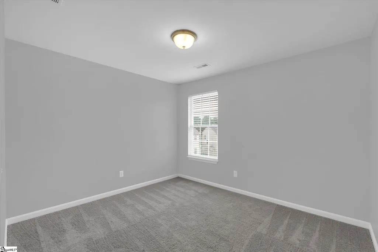
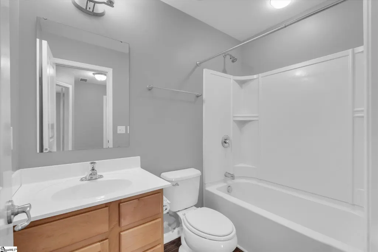
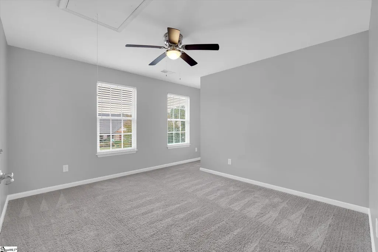
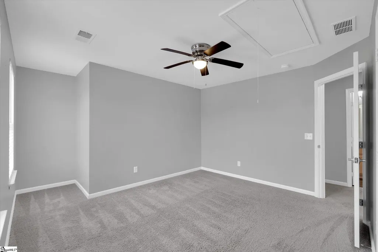
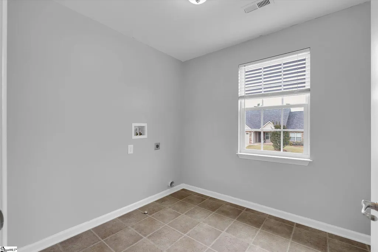
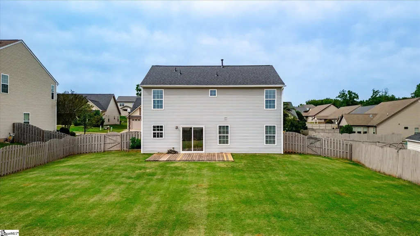
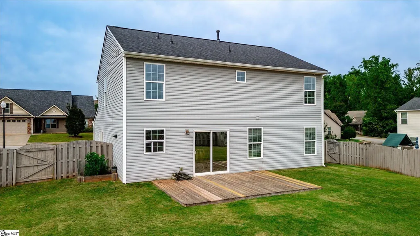
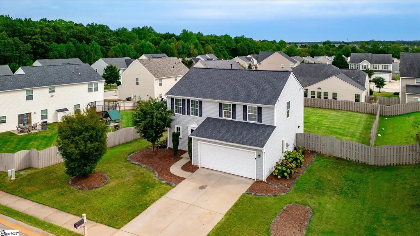
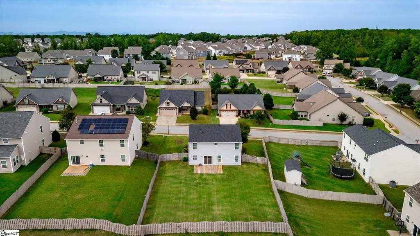
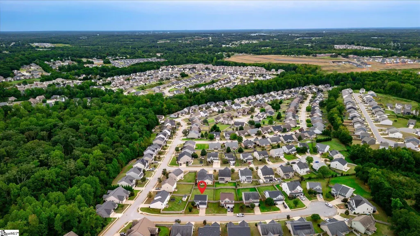
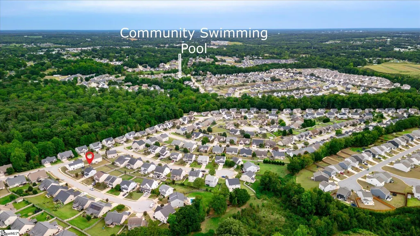
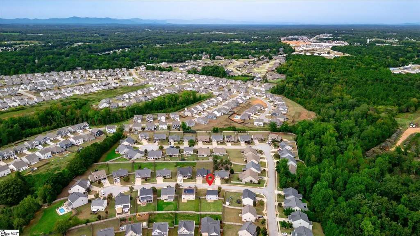
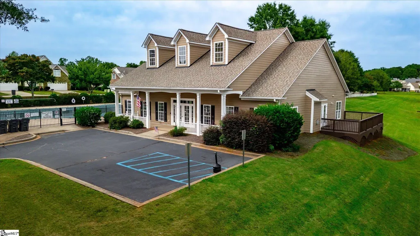
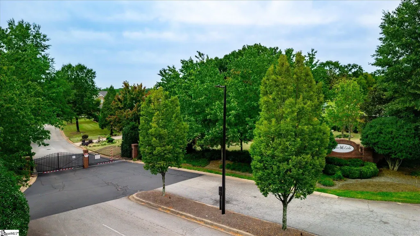
Welcome home to Glen Lake, where gated neighborhood living, a spacious floor plan, and a backyard ready for real life all come together. From the moment you step through the front door, this charming three-bedroom, two-and-a-half-bath home has a way of making you want to stay awhile. A welcoming foyer leads you into the bright, open main level, where there is plenty of room for everyday routines, weekend gatherings, and everything in between. At the heart of the home is a beautiful kitchen that proves light and bright can still have plenty of personality. Light cabinetry pairs beautifully with deep, rich granite countertops, creating a timeless contrast that feels warm, polished, and inviting. The open layout keeps the kitchen connected to the main living areas, so whether you are cooking dinner, entertaining friends, or simply catching up at the end of the day, you never have to miss the conversation. Head upstairs and you will find all three bedrooms thoughtfully tucked away from the main living spaces. The spacious owner’s suite gives you a comfortable place to retreat and unwind, while the generously sized secondary bedrooms offer flexibility for family, guests, a home office, or whatever your next chapter calls for. And then there is the laundry room. Calling it a laundry room almost does not do it justice. This oversized space offers plenty of room to tackle laundry without feeling cramped, with additional space for storage, organization, or all of those things you would rather not have taking over the rest of the house. Outside, the fully fenced backyard is ready to become one of your favorite spots. Morning coffee, backyard barbecues, pets at play, a garden, a fire pit, or simply an evening spent outside after a long day—there is room to make it your own. Located within the highly sought-after gated Glen Lake community, this home offers the comfortable spaces you want, the functionality you need, and the kind of welcoming feel that is hard to capture in photos alone. Three bedrooms. Two and a half bathrooms. A beautiful open main level. An oversized laundry room. A fenced backyard. And a gated neighborhood to top it all off. The only thing missing is someone new to call it home.
| Price History | |
|---|---|
| 10/14/2026 | Listed $250,000 |
General Features
| Sewer | Public Sewer |
|---|---|
| Heating | Electric,Forced Air |
| Cooling | Central Air,Electric |
| Roof | Composition |
| Appliances | Dishwasher,Disposal,Refrigerator,Free-Standing Electric Range,Range,Microwave,Gas Water Heater,Tankless Water Heater |
| HOA Fee | 800 |
| Garage Spaces | 2 |
| Gas Y/N | Piedmont Gas |
| Association Fee Includes | Pool,Street Lights,By-Laws |
| Patio/Porch Features | Deck |
| Architectural Style | Traditional |
| Security Features | Smoke Detector(s) |
| Construction Materials | Vinyl Siding |
| Pets Allowed | Yes |
| Stories Count | 2 |
| Topography | Level |
| Levels | Two |
| Property Subtype | Single Family Residence |
| Tax Year | 2025 |
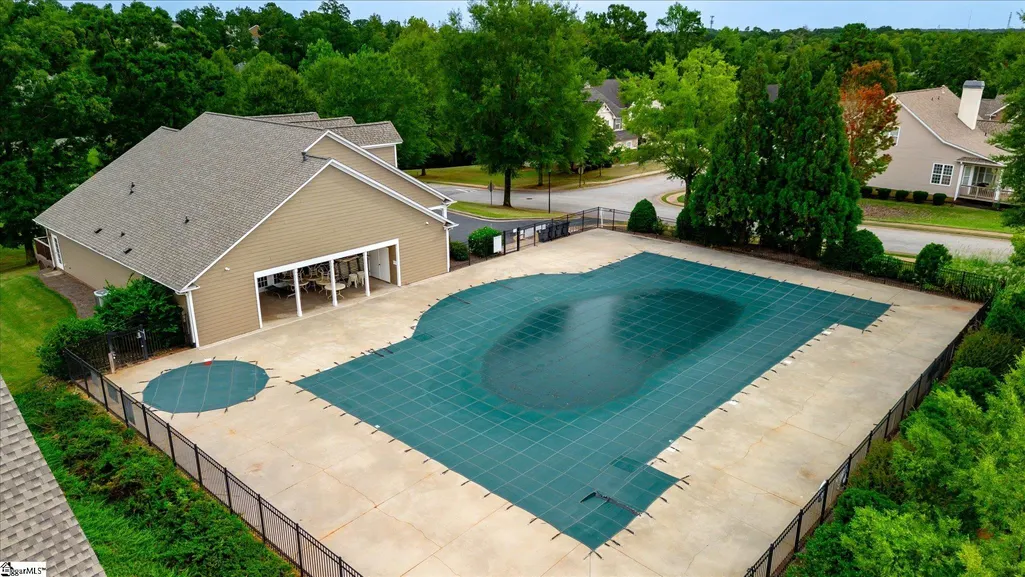
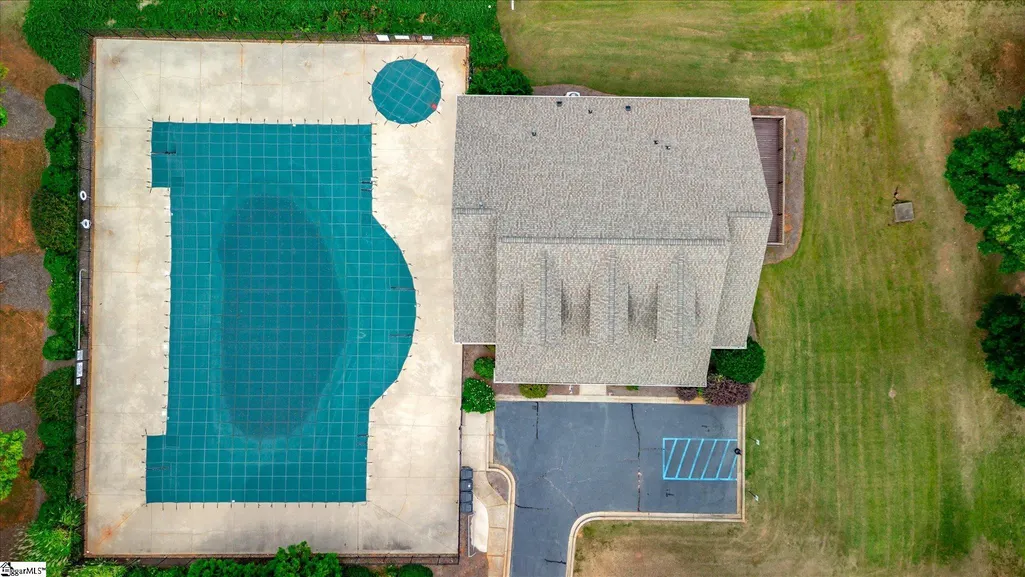
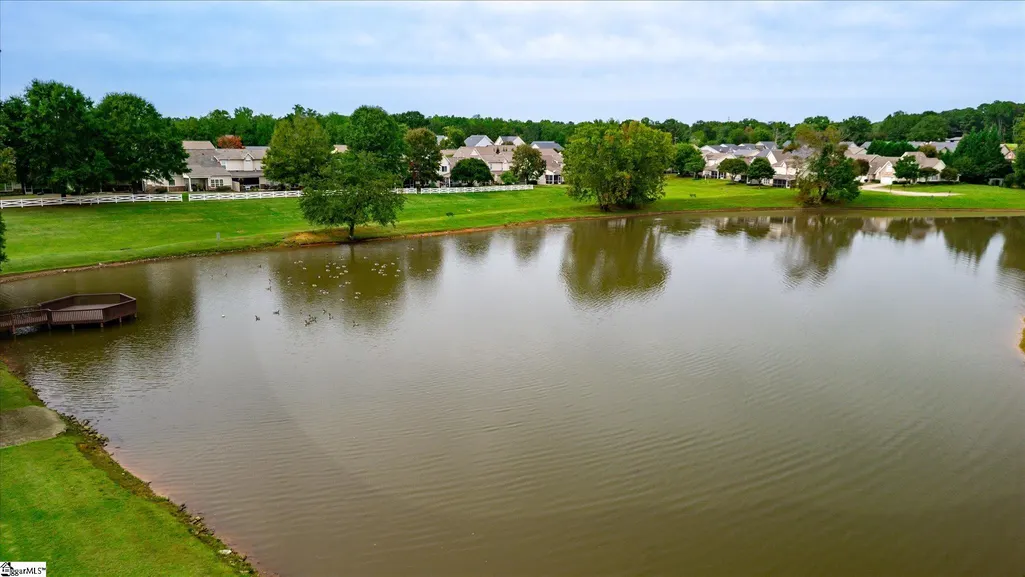
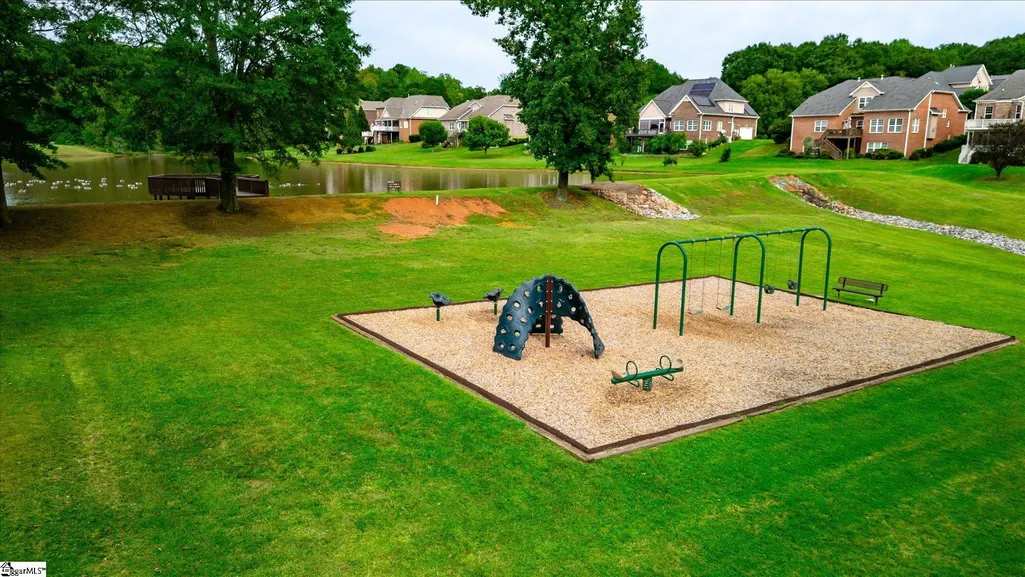
| Community Features | Clubhouse,Common Areas,Gated,Playground,Pool,Neighborhood Lake/Pond |
| Accessibility | Attic Stairs Disappearing |
| Assoc Fee Paid Per | Annually |
| County | Spartanburg |
| New Construction | No |
| Property Type | Residential |
| HOA | true |
| Attached Garage | true |
| Subdivision Name | Glen Lake |
| Garage Y/N | true |
| Full Baths | 2 |
| Status | Contingency Contract |
| Directions | From Hanging Rock and Double Bridge Rd take Hanging Rock south, Left on Bridgeport Rd, left on Marchbanks Rd, Left on Bridgeville Way tohome on the right. |
| High School | Boiling Springs |
| City | Boiling Springs |
| Disclosures | Seller Disclosure |
| Senior Community Y/N | No |
| MLS Area | 015 |
| Lot Size Units | Square Feet |
| Lot Size Square Feet | 9147.6 |
| Carport Y/N | No |
| Elementary School | Sugar Ridge Elementary |
| Tax Annual Amount | 1762 |
| Middle/Junior High School | Boiling Springs |
| Property Condition | 11-20 |
| Lease Considered Y/N | No |
| Virtual Tour | https://classicdesignphotography.hd.pics/111-Bridgeville-Way/idx |
| Building Area Units | Square Feet |
| Living Area Units | Square Feet |
| Standard Status | Active Under Contract |
Interior Features
| Interior Amenities | Ceiling Fan(s),Granite Counters,Open Floorplan,Walk-In Closet(s),Pantry |
|---|---|
| Basement | None |
| Flooring | Carpet,Luxury Vinyl |
| Fireplace Features | None |
| Basement (Y/N) | No |
| Air Conditioning Y/N | true |
| Heating Y/N | true |
| Fireplace Y/N | false |
| Half Baths | 1 |
| Laundry Features | 2nd Floor,Walk-in,Electric Dryer Hookup,Washer Hookup,Laundry Room |
| Total Bedrooms | 3 |
| Below Grade Finished Area Unit Type | Square Feet |
| Total Baths | 3 |
| Kitchen Area | 112 |
| Kitchen Length | 14 |
| Kitchen Width | 8 |
| Primary on Main | 120 |
| Second Bedroom Length | 12 |
| Second Bedroom Width | 10 |
| Bedroom 3 Area | 195 |
| Bedroom 3 Length | 15 |
| Bedroom 3 Width | 13 |
| Dining Room Area | 14 |
| Dining Room Width | 10 |
| Living Room Area | 224 |
| Living Room Length | 16 |
| Living Room Width | 14 |
| Primary Bedroom Area | 228 |
| Primary Bedroom Length | 19 |
| Primary Bedroom Width | 12 |
| Dining Room Area | 140 |
| Bedroom 3 Level | Second |
| Second Bedroom Level | Second |
Exterior Features
| Fencing | Fenced |
|---|---|
| Parking Features | Attached,Concrete |
| Lot Features | 1/2 Acre or Less,Sidewalk |
| Water Source | Public |
| Total Parking | 2 |
| Lot Size Area | 9147.6 |
| Foundation Details | Slab |
| Spa | No |
| Lot Size Acres | 0.21 |
| Waterfront Y/N | No |
| Covered Spaces | 2 |
| Horse Y/N | No |
Amenities
- Foreclosure
- Views
- Short Sale
- New Construction
- Adult 55+
- Lease To Own
- No HOA Fees
- Furnished
- Primary On Main
- Air Conditioning
- Seller Finance
- Green
- Fixer Upper
- Horse
- Golf
- Fireplace
- Deck
- Garage
- Basement
- Pool
Property vs Single Family Average in 29316
Price
Taxes
 © 2026 The data relating to real estate for sale on this web site comes in part from the Western Upstate Association of REALTORS®, Inc. or Western Upstate Multiple Lisitngs Services of South Carolina, Inc. This information is deemed reliable, but not guaranteed. Neither, the Western Upstate Association of REALTORS®, Inc. or Western Upstate Multiple Listing Service of South Carolina, Inc., nor the listing broker, nor their agents or subagents are responsible for the accuracy of the information.
 Information deemed reliable but not guaranteed.
Property information provided courtesy of the Internet Exchange Program of the Greenville Association of Realtors.
The information being provided is for consumers personal, non-commercial use and may not be used for any purpose other than to identify prospective properties consumers may be interested in purchasing.
Data is updated as of November 7, 2026 5:09 PM UTC
