
New Construction - Primary on Main
Address
109 Benjamin Boulevard, Pendleton, SC
Price
$ 775,745
Property Attributes
- MLS#20302624
- TypeSingle Family
- Listing Status Active
- CountyAnderson
- CityPendleton
- Area102-Anderson County - SC
- NeighborhoodMorton Farms
- Zip29670
- StyleCraftsman
- Year Built2027
- Price$ 775,745
- Bedrooms4
- Full Bathrooms3
- Half Bathrooms1
- Sqr Footage3013
- Lot Size0.24 Acres
Data Source:
Western Upstate MLS
Property Description
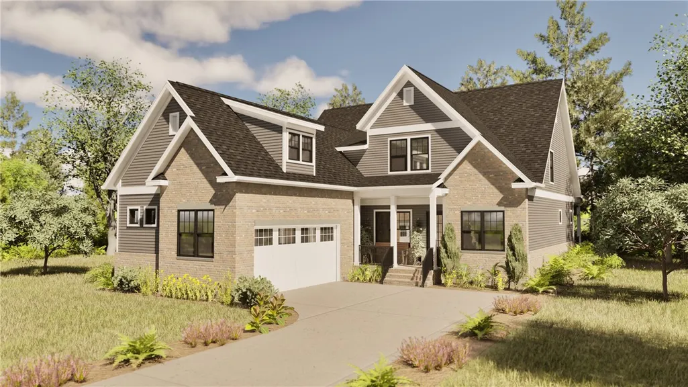
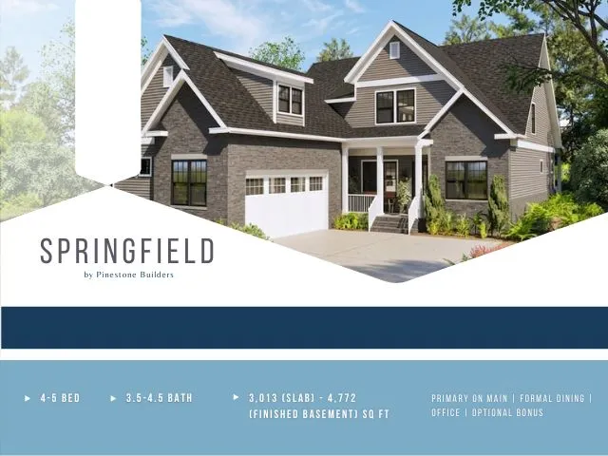
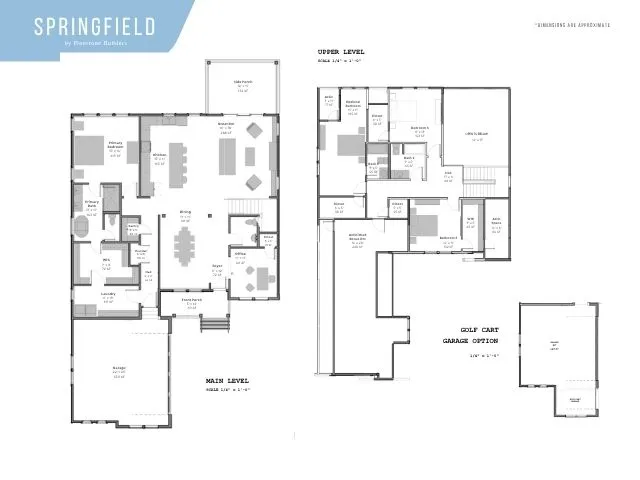
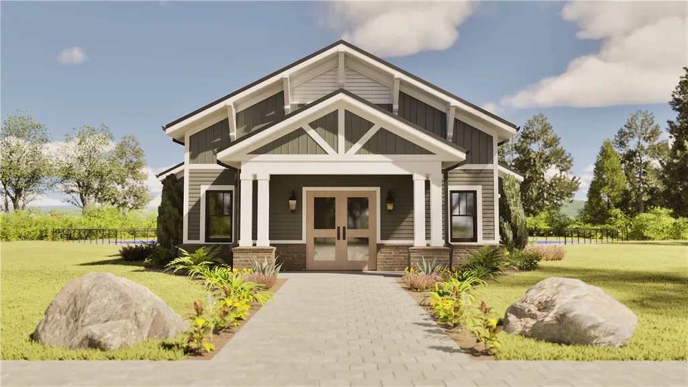
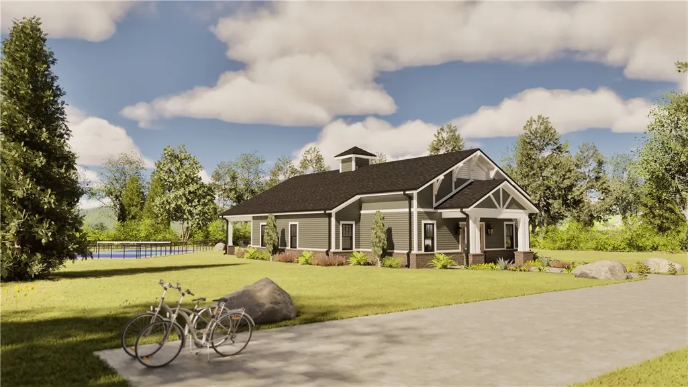
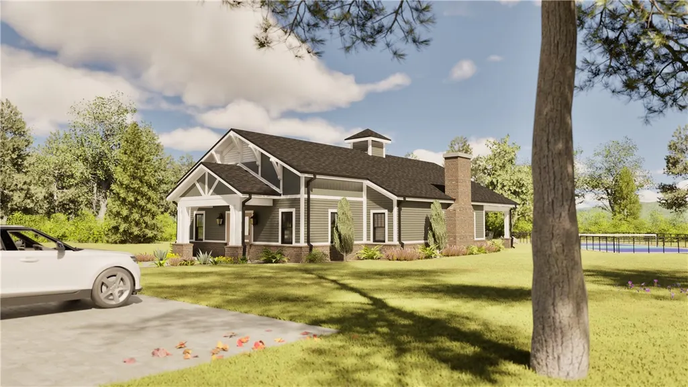
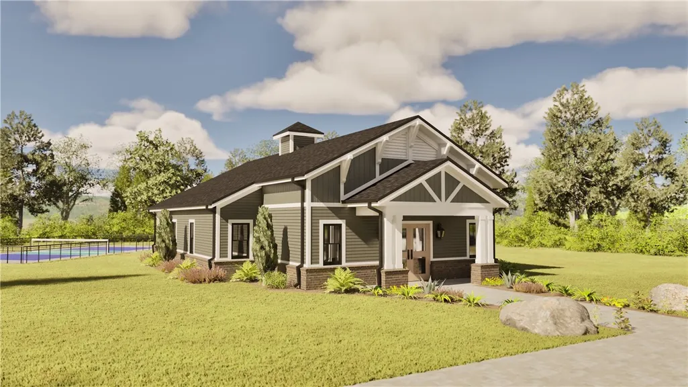
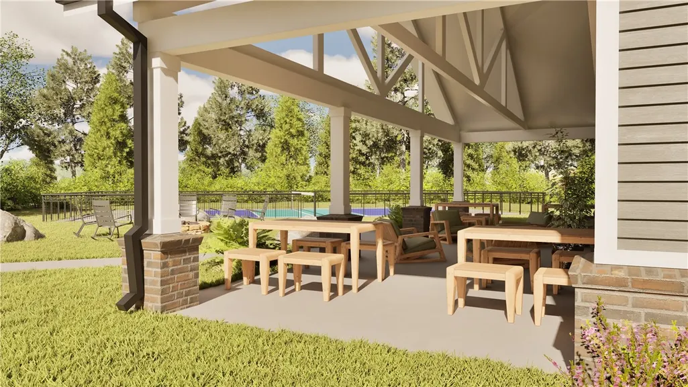
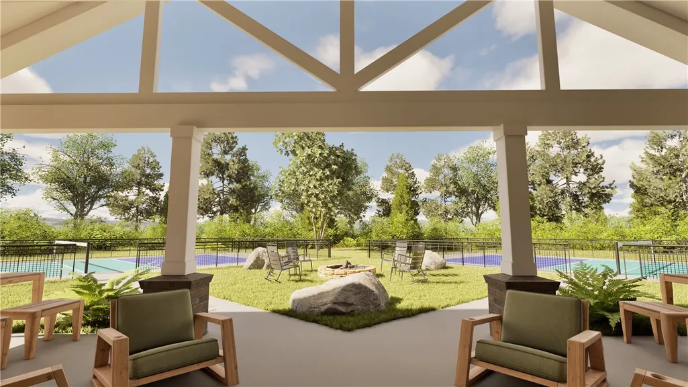
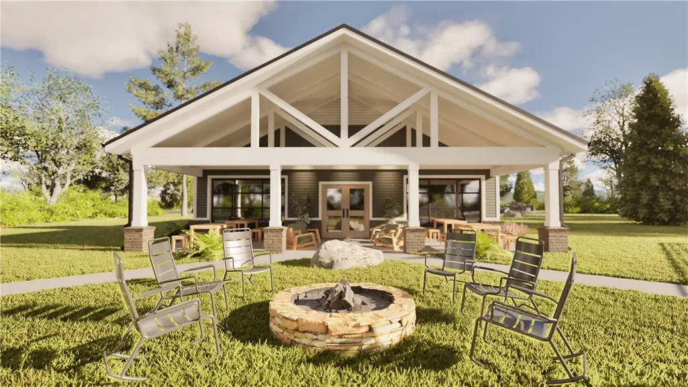
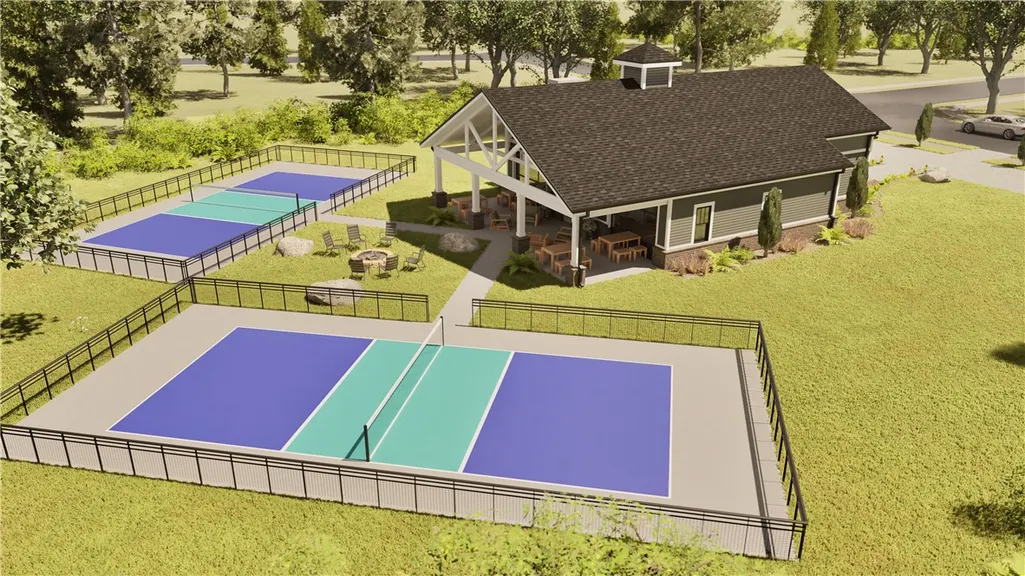
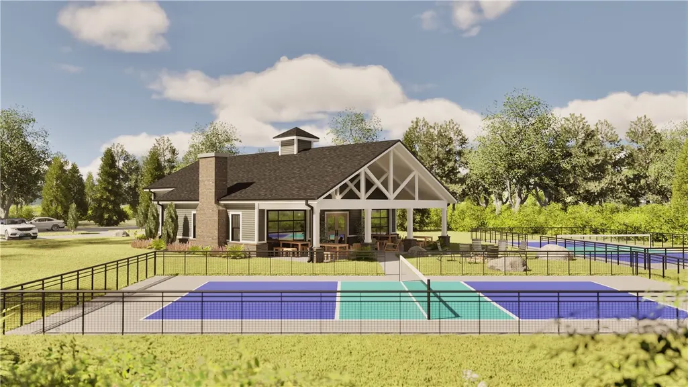
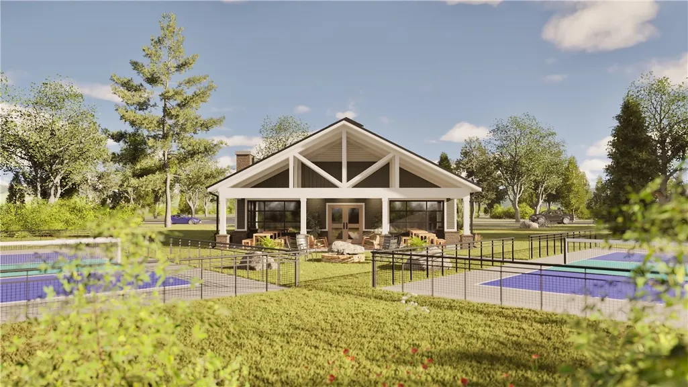
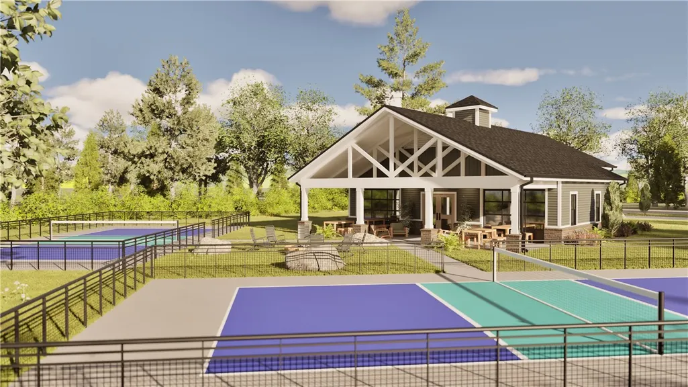
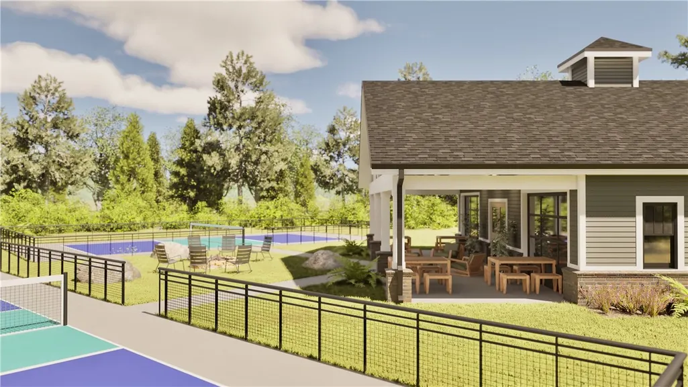
Welcome to Morton Farms by Pinestone Builders, where walkable living, front-porch charm, and modern convenience collide in the best possible way. Located in the heart of Downtown Pendleton, this golf-cart-friendly neighborhood is just 10 minutes from Clemson, sits on the CAT bus route, and offers a Clubhouse with Pickleball Courts, scenic walking trails, nature views, and a true sense of community. This thoughtfully designed floor plan checks all the boxes. The Primary Bedroom on the main level is perfect convenience and privacy, while upstairs you’ll find 3additional bedrooms. The Primary bedroom connects to a generous laundry room (because laundry shouldn’t feel like punishment) through a ginormous walk-in closet. An office on the main level is great for hobbies, remote work from home, or a music room/sitting area. Covered front and back porches extend your living space outdoors, ideal for morning coffee, evening chats, or waving to neighbors as they stroll by. Life at Morton Farms feels a little like a staycation. Residents enjoy the amenities all wrapped in a neighborhood that actually encourages connection. And when you’re ready to explore, downtown Pendleton’s boutiques, cafes, and locally loved restaurants are just a walk or short ride away, small-town, Hallmark-movie vibes included. Perfectly positioned: 10 minutes to Clemson. 20 minutes to Anderson. 35 minutes to Greenville. Looking to build your home with Pinestone? Come see what else we have to offer as a semi-custom, local builder. Pick a plan, pick a lot, pick your upgrades and finishes! See you soon!
| Elementary School | Middle School | High School |
|---|---|---|
| Pendleton Elem Elementary School | Riverside Middl Middle School | Pendleton High High School |
| Price History | |
|---|---|
| 6/16/2026 | Listed $775,745 |
General Features
| Sewer | Public Sewer |
|---|---|
| Heating | Natural Gas |
| Cooling | Central Air,Electric,Forced Air |
| Utilities | Electricity Available,Natural Gas Available,Sewer Available,Water Available,Underground Utilities |
| Roof | Architectural,Shingle |
| Appliances | Built-In Oven,Dishwasher,Gas Cooktop,Disposal,Gas Range,Gas Water Heater,Microwave,Tankless Water Heater |
| HOA Fee | 2400 |
| Garage Spaces | 2 |
| Association Fee Includes | Insurance,Maintenance Grounds,Recreation Facilities,Street Lights |
| Patio/Porch Features | Front Porch,Porch |
| Architectural Style | Craftsman |
| Security Features | Smoke Detector(s) |
| Construction Materials | Brick,Cement Siding,Other |
| Pets Allowed | Yes |
| Year Built | 2027 |
| Stories Count | 2 |
| Levels | Two |
| Property Subtype | Single Family Residence |
| Tax Year | 2026 |
| Community Features | Common Grounds/Area,Clubhouse,Pickleball,Trails/Paths,Sidewalks |
| Accessibility | Low Threshold Shower |
| Assoc Fee Paid Per | Annually |
| County | Anderson |
| Property Type | Residential |
| HOA | true |
| Attached Garage | true |
| Subdivision Name | Morton Farms |
| Garage Y/N | true |
| Total Rooms | 10 |
| Full Baths | 3 |
| Status | Active |
| Directions | From Clemson, take US-76E, turn left onto SC-28 Business, left onto E. Main St/State Rd S-4-29, a right onto Lebanon Rd, a left onto Cherry Street. Morton Farms subdivision will be on the left side. |
| High School | Pendleton High |
| City | Pendleton |
| MLS Area | 102-Anderson County,SC |
| Lot Size Units | Acres |
| Elementary School | Pendleton Elem |
| Year Built Details | To Be Built |
| Middle/Junior High School | Riverside Middl |
| Property Condition | To Be Built |
| Lease Considered Y/N | false |
| Builder Name | Pinestone Builders |
| Standard Status | Active |
| Tax Lot | 54 |
| Property Sub Type Additional | Single Family Residence |
| PostalCity | Pendleton |
Interior Features
| Interior Amenities | Bathtub,Tray Ceiling(s),Ceiling Fan(s),Dual Sinks,Entrance Foyer,Fireplace,Granite Counters,Garden Tub/Roman Tub,High Ceilings,Jack and Jill Bath,Bath in Primary Bedroom,Main Level Primary,Other,Quartz Counters,Smooth Ceilings,Separate Shower,Vaulted Ceiling(s),Walk-In Closet(s),Walk-In Shower |
|---|---|
| Basement | None |
| Flooring | Carpet,Ceramic Tile,Hardwood,Luxury Vinyl,Luxury VinylPlank,Luxury VinylTile |
| Basement (Y/N) | false |
| Air Conditioning Y/N | true |
| Heating Y/N | true |
| Fireplace Y/N | true |
| Half Baths | 1 |
| Laundry Features | Washer Hookup,Electric Dryer Hookup |
| Total Bedrooms | 4 |
| Room Type | Bonus Room,Laundry,Office |
| Main Level Bedrooms | 1 |
| Main Level Bathrooms | 1 |
| Total Baths | 4 |
Exterior Features
| Exterior Amenities | Porch |
|---|---|
| Parking Features | Attached,Garage,Driveway,Garage Door Opener |
| Lot Features | City Lot,Level,Subdivision |
| Water Source | Public |
| Lot Size Area | 0.24 |
| Foundation Details | Slab |
| Building Area Total | 3013 |
| Lot Size Acres | 0.24 |
| Waterfront Y/N | false |
Amenities
- Foreclosure
- Views
- Short Sale
- New Construction
- Adult 55+
- Lease To Own
- No HOA Fees
- Furnished
- Primary On Main
- Air Conditioning
- Seller Finance
- Green
- Fixer Upper
- Horse
- Golf
- Fireplace
- Deck
- Garage
- Basement
- Pool
Property vs Single Family Average in 29670
Price
Year Built
 © 2026 The data relating to real estate for sale on this web site comes in part from the Western Upstate Association of REALTORS®, Inc. or Western Upstate Multiple Lisitngs Services of South Carolina, Inc. This information is deemed reliable, but not guaranteed. Neither, the Western Upstate Association of REALTORS®, Inc. or Western Upstate Multiple Listing Service of South Carolina, Inc., nor the listing broker, nor their agents or subagents are responsible for the accuracy of the information.
 Information deemed reliable but not guaranteed.
Property information provided courtesy of the Internet Exchange Program of the Greenville Association of Realtors.
The information being provided is for consumers personal, non-commercial use and may not be used for any purpose other than to identify prospective properties consumers may be interested in purchasing.
Data is updated as of September 9, 2026 8:26 PM UTC
Information deemed reliable but not guaranteed.
Property information provided courtesy of the Internet Exchange Program of the Greenville Association of Realtors.
The information being provided is for consumers personal, non-commercial use and may not be used for any purpose other than to identify prospective properties consumers may be interested in purchasing.
Data is updated as of September 9, 2026 8:26 PM UTC
